
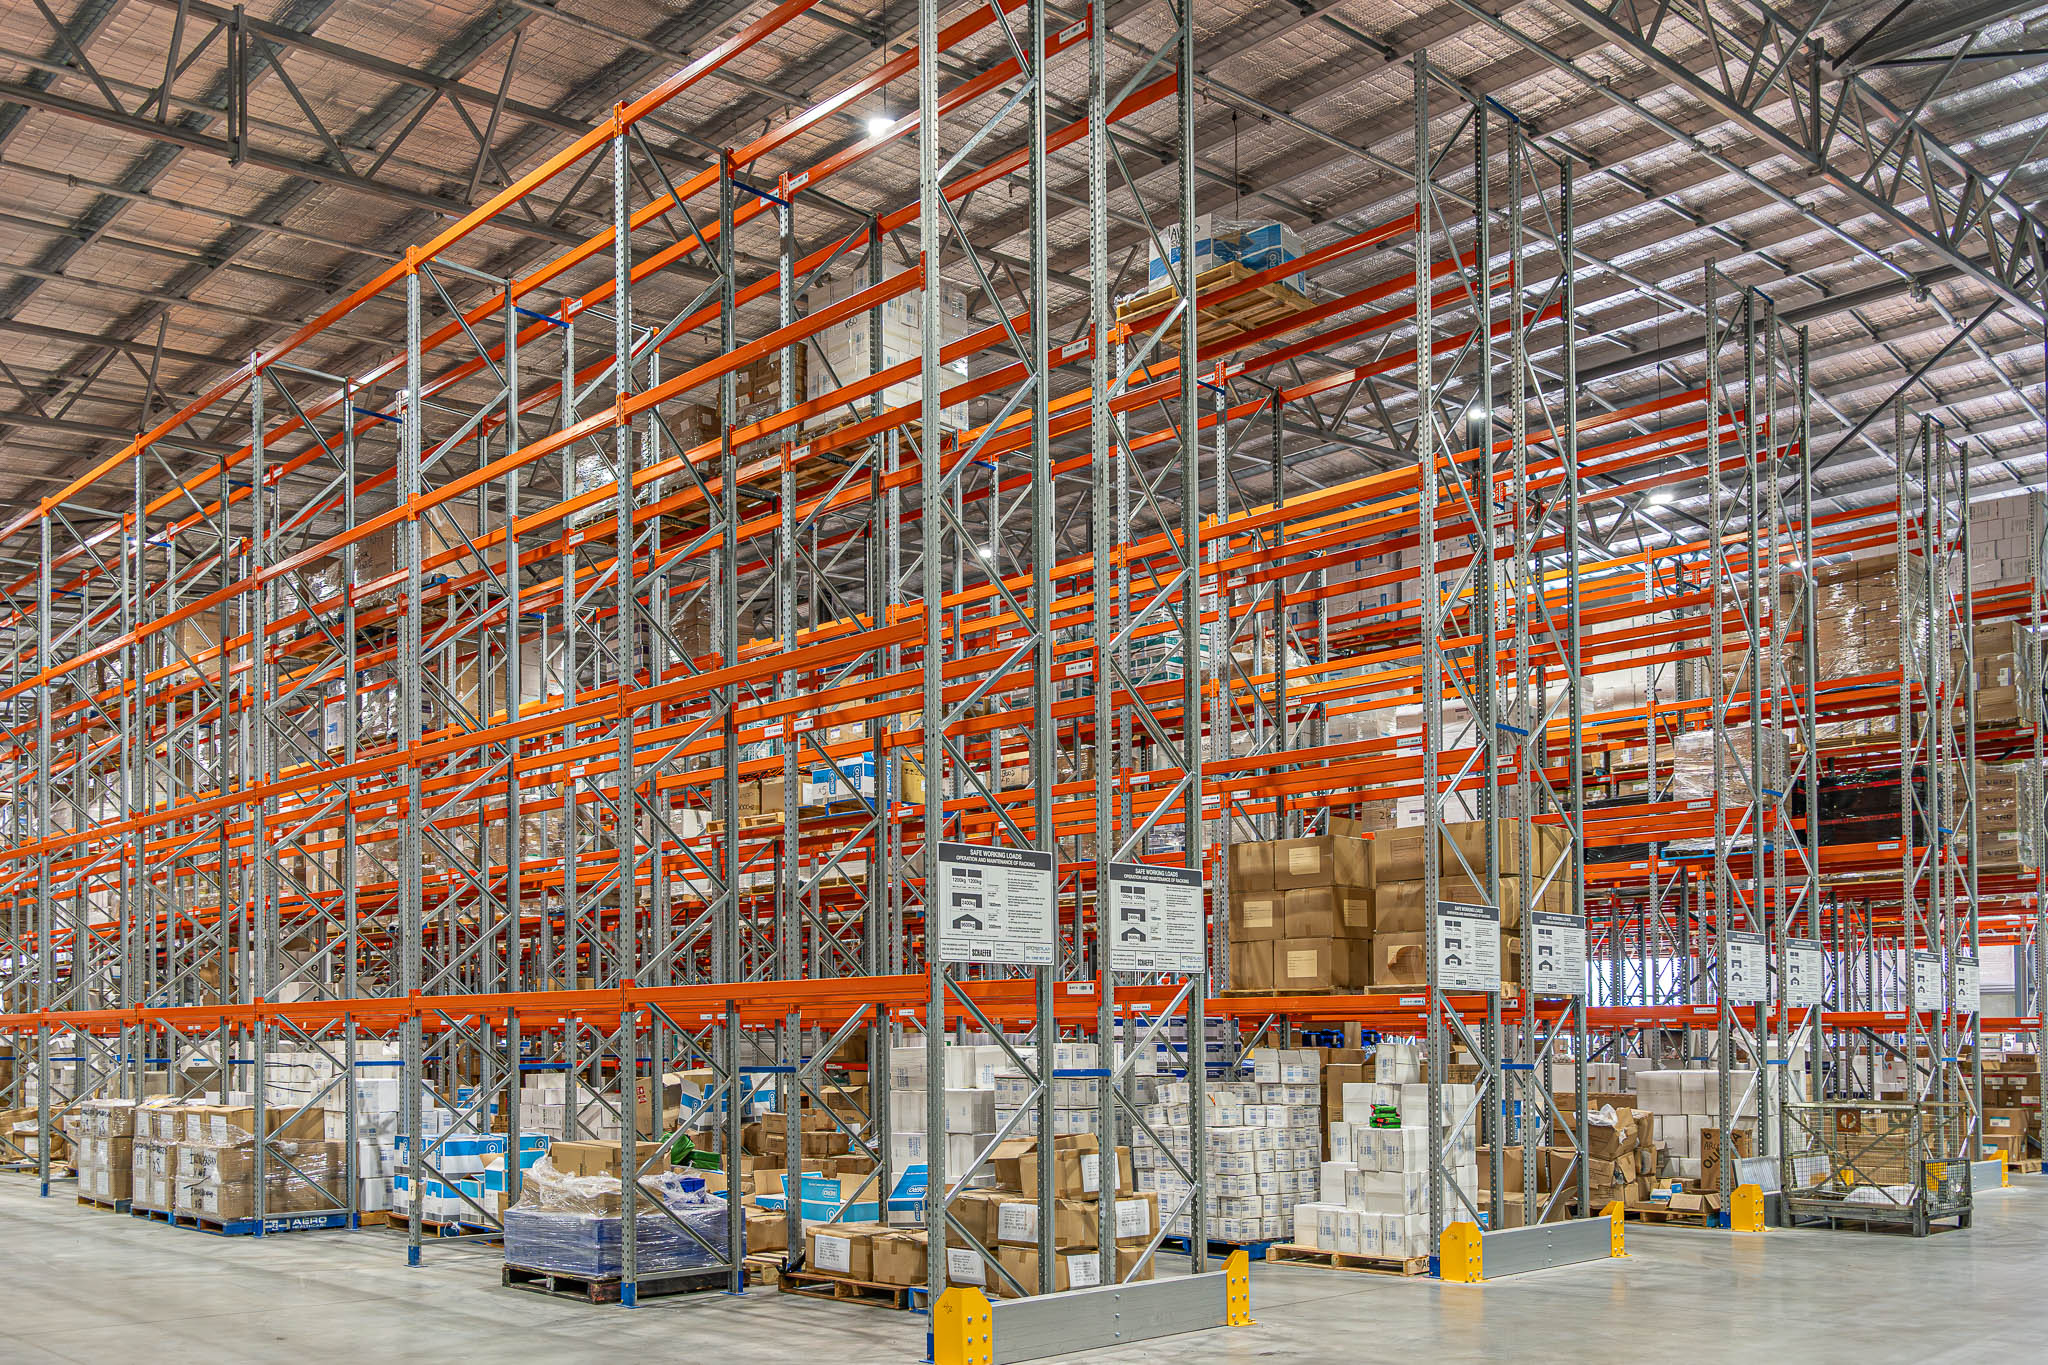
Every growing warehouse operation eventually faces the same tension: you need more office space for admin, management, and coordination, but you can't afford to sacrifice ground-level storage. Portable cabins, rented offices down the road, or desks crammed between shelving bays are common workarounds, but none of them are real solutions.
A warehouse office fit out gives you purpose-built workspace inside your existing facility, typically on a mezzanine level above the warehouse floor. Done well, it keeps your team close to operations, preserves your storage footprint, and avoids the cost of relocating to a bigger premises.
This guide walks through the planning process from start to finish.
Define What the Office Needs to Do
Before thinking about layouts or construction, get clear on what this office space actually needs to support:
- Who's working there? Warehouse managers, dispatch coordinators, admin staff, sales? Each role has different space and connectivity requirements.
- How many people? Plan for current headcount plus realistic near-term growth. Retrofitting a mezzanine office six months after installation is disruptive and expensive.
- What activities happen? Desk work, phone calls, team meetings, client visits? A dispatch coordination hub looks very different from a general admin office.
- What equipment is needed? Computers, printers, filing, a kitchenette, bathroom facilities? Each adds to the load, services, and compliance requirements.
Answering these questions upfront shapes every decision that follows — from platform size to fire compliance to HVAC capacity.
Assess Your Building
Not every warehouse is suited to a mezzanine office, so an early site assessment is essential.
Ceiling height
You need enough clear height to create comfortable headroom on both levels. The office level needs a minimum floor-to-ceiling height of around 2.4m, and the warehouse floor below needs to maintain practical working clearance for your storage systems and equipment. Buildings with an internal clear height of 6m or more are typically strong candidates.
Structural capacity
The existing building structure (columns, floor slab, roof) may influence where the mezzanine can be positioned and how it's supported. A structural assessment early on avoids surprises during construction.
Access and egress
Consider how people will get to and from the office level. Stairway placement affects both the office layout and the warehouse floor below. Emergency egress requirements under the Building Code of Australia (BCA) will dictate minimum stair widths and locations.
Services infrastructure
Identify where existing power, data, water, and drainage services run. Locating the office close to existing service runs reduces installation costs.
Plan the Layout
With your requirements defined and the building assessed, you can start planning the office layout.
Open-plan vs enclosed offices
Open-plan layouts are efficient for collaborative teams and make the most of limited platform space. Enclosed offices and meeting rooms offer privacy but consume more area per person. Most warehouse office fit outs use a mix, open desking for day-to-day work with one or two enclosed rooms for meetings and calls.
Overlooking the warehouse
One of the key advantages of a mezzanine office is visibility over the warehouse floor. Glazed walls or windows along the platform edge give managers a direct line of sight to operations below. This is worth designing for and it's one of the main reasons businesses choose this approach over a separate office structure.
Amenities
Kitchenette and bathroom facilities are often included in warehouse office fit outs, particularly when the existing ground-level amenities are inconvenient or inadequate. These add plumbing requirements to the design, so factor them in early.
Storage within the office
Don't overlook storage needs within the office itself. Filing cabinets, plan drawers, sample storage, and general supplies all need somewhere to go. Shelving systems designed for office use can keep things organised without eating into desk space.
Address Compliance Early
Warehouse office fit outs in Australia sit at the intersection of several compliance requirements. Getting across these early prevents costly redesigns.
Building Code of Australia (BCA)
The BCA governs building classification, fire separation, accessibility, and egress. A mezzanine office within a warehouse may trigger a change of classification for that portion of the building, which brings specific requirements for fire rating, ventilation, and access.
Fire safety
Fire compliance is often the most complex aspect of a warehouse office fit out. If you're unfamiliar with how fire resistance levels work in Australia, it's worth getting across the basics early. Requirements typically include:
- Fire-rated walls and ceiling separating the office from the warehouse
- Sprinkler coverage on both levels
- Emergency egress via a protected stairway
- Fire detection, alarm, and emergency lighting systems
Engaging a fire engineer early is strongly recommended. Their input shapes the structural and layout design, so retrofitting fire compliance after the fact is expensive.
Work health and safety
The office must meet workplace standards for lighting, ventilation, temperature, noise, and ergonomics. In a warehouse environment, acoustic separation is particularly important. Insulated walls, double-glazed windows, and acoustic ceiling panels help create a productive working space above what can be a noisy floor.
Council and building permits
Depending on the platform size, use, and your local council requirements, you may need a building permit or development approval. Your fit out partner should be able to guide you through this process.
Think About Comfort and Productivity
A warehouse office that meets compliance minimums but feels like a shipping container won't attract or retain good staff. Consider:
- Climate control Split-system or ducted air conditioning is essential. Warehouses experience temperature extremes, and an uninsulated mezzanine office will be unbearable in summer and freezing in winter.
- Lighting Supplement natural light (if available via skylights or glazing) with quality commercial lighting. Adequate lighting levels are a WHS requirement, but good lighting design also reduces fatigue.
- Acoustics Invest in proper acoustic separation. The difference between a noisy platform and a properly insulated office is significant.
- Data and connectivity Plan for adequate power outlets, network points, and Wi-Fi coverage. Running additional cabling after fit out means pulling up flooring or running exposed trunking.
Budget Considerations
Warehouse office fit out costs vary depending on size, complexity, and the level of finish required. Key cost drivers include:
- Platform structure — the mezzanine floor itself, including columns, beams, decking, and stairs
- Enclosure and insulation — walls, ceiling, glazing, and thermal insulation
- Services — electrical, data, plumbing, HVAC, fire protection
- Fit out — flooring, paint, joinery, furniture
- Compliance — fire engineering, building permits, certifications
A basic open-plan mezzanine office with standard fit out will cost less than a fully enclosed, climate-controlled office with meeting rooms and amenities. Get detailed quotes early so there are no surprises, and allow a contingency for items uncovered during the building assessment.
Plan for the Future
Your office needs today may not be your needs in two or three years. Build flexibility into the design:
- Expandable platform — ensure the structural design allows the mezzanine to be extended if needed
- Modular partitioning — use demountable walls rather than fixed partitions where possible, so the layout can adapt
- Spare services capacity — install additional power and data points beyond current requirements
A short conversation about growth plans at the design stage costs nothing but can save significant time and money later. For a broader look at how to future-proof your warehouse infrastructure, our guide covers the key principles.
Getting Started
Planning a warehouse office fit out starts with understanding your operation, your building, and your team's needs. From there, it's a structured process of design, compliance, and construction that, when managed well delivers a workspace your team actually wants to use.
Our team designs and installs mezzanine floors and warehouse office fit outs across Australia. We'll assess your space, work through the compliance requirements, and deliver a solution that fits your operation and your budget.