Double-handling is one of those costs that hides in plain sight. A forklift operator moves a pallet from the loading dock to a temporary floor position because the right bay isn't free. Later, someone moves it again to its actual storage location. Then again when it's picked for dispatch. Three touches for a job that should take one.
Multiply that across dozens of SKUs, five days a week, and the labour hours, fuel costs, and equipment wear add up to a figure most operations managers would rather not calculate.
The root cause is rarely laziness or poor training. It's usually a storage system that was designed for the warehouse alone, without considering how stock moves between indoor and outdoor areas, receiving zones, and dispatch. When indoor and outdoor storage are planned as separate problems, the workflow between them breaks down.
It's a common issue Storeplan encounters when assessing warehouse operations across Australia. More often than not, the racking itself is sound - it's the layout that falls short. Indoor and outdoor storage are planned in isolation, and the connection between them is overlooked. That's where the wasted time and space creep in.
This guide covers how to plan storage that works as a connected system across your entire site, so stock moves efficiently from the moment it arrives to the moment it leaves.
The Signs Your Storage System Is Working Against You
Before rethinking your layout, it's worth recognising the symptoms of disconnected storage:
- Stock gets moved more than twice before dispatch. Every additional touch adds time, cost, and damage risk.
- Indoor space is consumed by stock that doesn't need climate protection. Timber, steel, pipes, and building materials sitting inside while space-sensitive goods are crammed into corners.
- Outdoor areas are underutilised or chaotic. Stock piled on the ground, scattered across the hardstand, or stored in mismatched racking with no clear system.
- Your team spends more time looking for stock than picking it. When there's no logical flow between zones, locating inventory becomes a daily frustration.
- Receiving and dispatch compete for the same space. Inbound and outbound stock cross paths, creating bottlenecks at the dock.
If two or more of these sound familiar, the issue isn't capacity, it's how the storage system is organised. These are the types of challenges our team at Storeplan regularly works through with clients to redesign layouts so the whole site operates as one connected system, not a collection of separate zones.
Step 1: Map How Stock Actually Moves
Before choosing any racking system, trace the real path your stock takes through the site. Not the idealised version on a whiteboard, the actual movements your team makes every day.
Start with these questions:
- Where does stock arrive? (Dock, drive-in, ground level?)
- Where does it go first? (Staging area, direct to storage, inspection zone?)
- How long does it stay in each location?
- What triggers it to move? (Order pick, replenishment, consolidation?)
- Where does it go when it leaves? (Dispatch dock, customer collection, loading area?)
Mapping this flow reveals where double-handling occurs and where the handoff between indoor and outdoor zones creates friction. Our guide to improving warehouse efficiency covers more ways to streamline these workflows.
Step 2: Decide What Goes Inside and What Goes Outside
This is the decision that unlocks the most space. Many businesses default to keeping everything indoors, even when a significant portion of their stock tolerates outdoor exposure perfectly well.
Stock That Typically Suits Outdoor Storage
- Timber, structural steel, and metal sections
- Pipes, conduit, and cable trays
- Concrete products, pavers, and masonry
- Wrapped or containerised building materials
- Agricultural supplies, fencing, and posts
- Palletised goods in weather-resistant packaging
Stock That Should Stay Indoors
- Electronics and sensitive equipment
- Paper-based products and packaging
- Temperature-sensitive inventory
- High-value or theft-prone items
- Finished goods requiring clean storage conditions
Once you've sorted stock into indoor and outdoor categories, you've immediately freed floor space inside the warehouse for items that genuinely need it. If you're looking for more ways to maximise your warehouse's storage capacity, this guide is a good next step.
Step 3: Choose the Right Racking for Each Zone
With stock allocated to zones, the racking selection follows naturally:
Indoor Zones
Selective pallet racking remains the most versatile option for palletised indoor stock. It provides direct access to every pallet position and works with standard counterbalance and reach truck forklifts.
For non-palletised indoor stock, consider:
- Longspan shelving for hand-picked items, parts bins, and cartons
- Cantilever racking for indoor long stock that needs climate protection
- Cable reel racking for electrical cable drums
Outdoor Zones
Galvanised pallet racking for palletised outdoor stock - same structural design as indoor selective racking, but hot-dip galvanised for corrosion resistance.
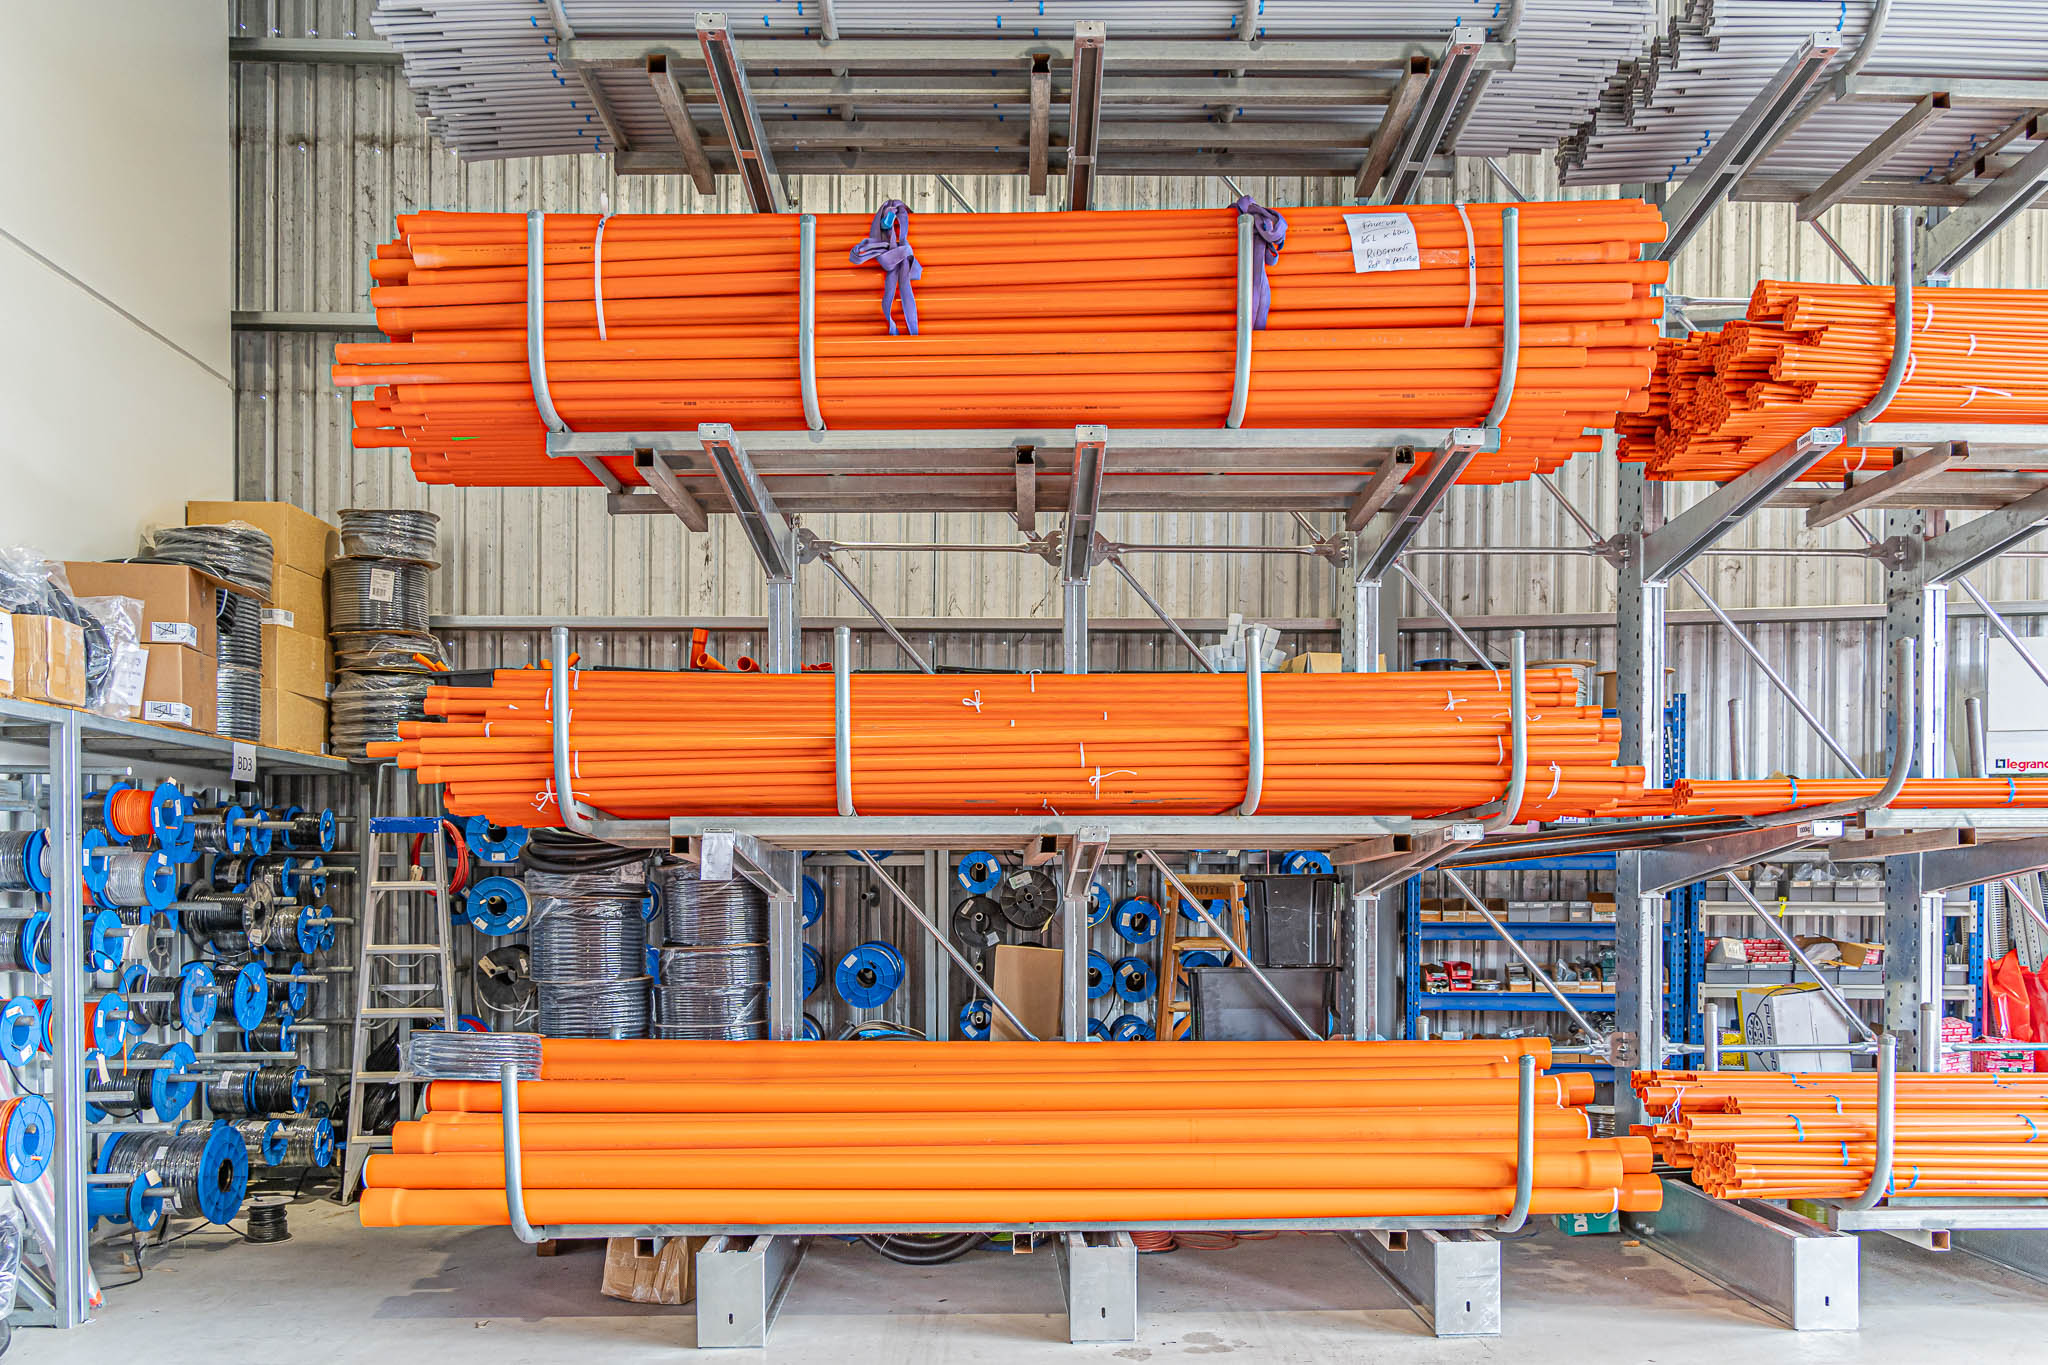
Galvanised cantilever racking for long and bulky outdoor stock such as timber, pipes, steel sections, conduit. Adjustable arms accommodate changing stock profiles. Available in both heavy duty and light duty configurations.
Transition Zones
The areas where stock moves between inside and outside including dock aprons, staging areas, marshalling zones, are often the most neglected. It's an area where our team at Storeplan focuses significant design attention, because getting the handoff right between zones is what prevents double-handling before it starts. Sometimes the right solution is:
- Clear, marked staging lanes with designated put-away and pick-up points
- Mobile workbenches for order assembly and checking
- Pallet cages for consolidating loose items before storage
The goal is to keep transition zones flowing, not storing. If stock is sitting in a transition zone for more than a few hours, it belongs in a permanent storage position. Keeping these areas safe and well-managed is also important, see our warehouse safety guide which covers the essentials.
Step 4: Design the Layout for Flow, Not Just Capacity
A common mistake is designing indoor and outdoor racking layouts independently, then trying to connect them with forklift traffic after the fact.
Instead, start with the connection points:
- Align indoor aisles with outdoor access routes so forklifts can move between zones in a straight line, minimising travel distance and turning.
- Position outdoor racking close to the relevant dock or access point Don't force forklifts to cross the entire site to move stock outside.
- Keep fast-moving outdoor stock closest to the building for quick retrieval. Slow-moving or bulk reserve stock can sit further out.
- Maintain consistent aisle widths between indoor and outdoor zones so the same forklift can operate in both areas without switching equipment.
The best warehouse layouts treat indoor and outdoor zones as one continuous system with logical flow between them.
Real-World Example: Haymans Electrical, Emerald QLD
When Haymans Electrical needed to get their Emerald branch running more efficiently, the challenge was familiar. Indoor stock, outdoor stock, and a retail showroom all competing for space across a 1,200-square-metre site. Our team worked with them to design a fit-out that connected all three zones into one cohesive system:
Inside the Warehouse
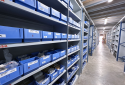
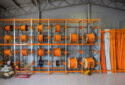
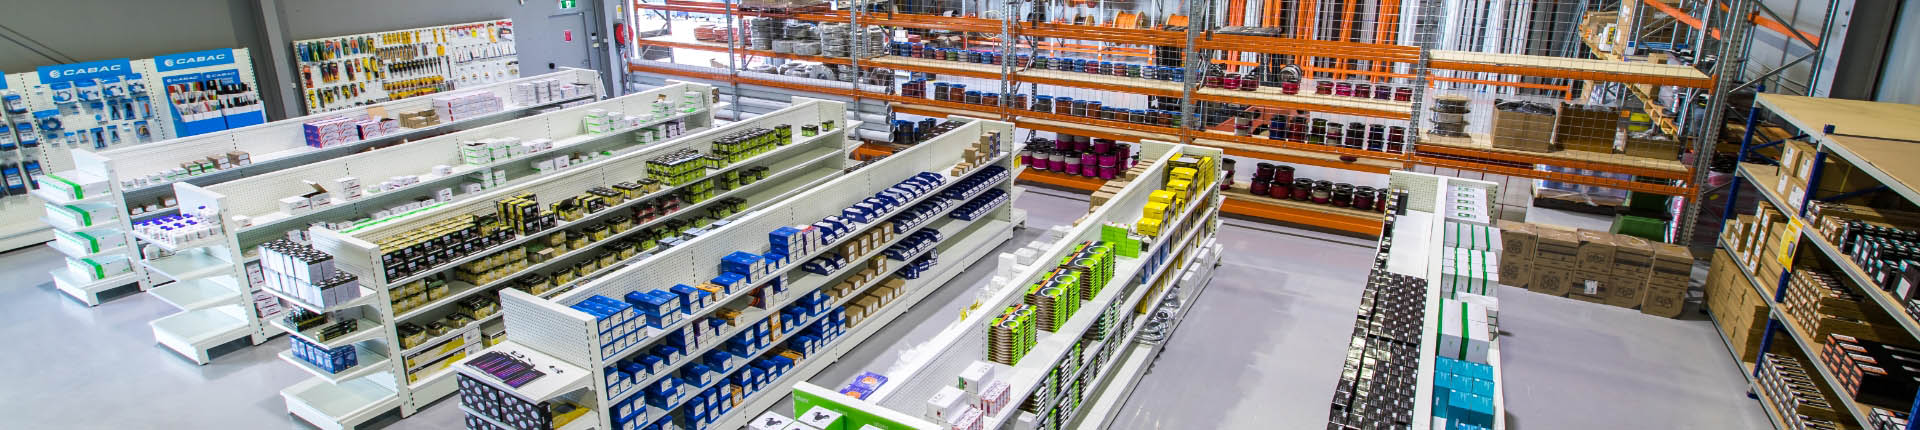
Storeplan installed selective pallet racking with MDF shelves and mesh decks to organise palletised goods and smaller stock, alongside custom cable reel racking for heavy electrical drums, cantilever racking for long conduit and materials, and heavy-duty mobile workbenches for onsite assembly. Everything the team needed to access regularly was given a dedicated, accessible home.
Outside
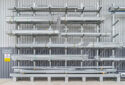
The existing outdoor cantilever setup with nine scattered bays spread across the hardstand was consolidated into a single organised run of 12 adjoining galvanised bays with adjustable arms. Long and bulky materials like poles, strut, and conduit that didn't need indoor protection were moved here, freeing up valuable space inside the warehouse.
In the Showroom
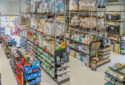
Storeplan designed a separate customer-facing area with pegboard gondola shelving and slatwall panels, keeping the retail experience professional and distinct from the working warehouse behind it.
The result? Stock now flows logically from receiving through to storage with indoor or outdoor, depending on the product, through to order picking and dispatch, with no wasted movement between zones. The layout works as one connected system, which is exactly the kind of outcome that happens when indoor, outdoor, and retail storage are designed together from the start.
"My overall experience with Storeplan has been smooth and seamless. I'd definitely recommend the team at Storeplan for all your racking and warehousing needs." - Matt Jang, Store Manager
Start With a Site Assessment
Eliminating double-handling isn't about buying more racking. It's about placing the right racking in the right location, with a layout designed around how stock actually moves through your operation.
Our team has spent over 30 years designing integrated storage solutions for Australian businesses, from single-warehouse operations to multi-zone fit-outs spanning indoor, outdoor, and retail environments. We understand that racking is only part of the equation. The real value is in the layout, the flow, and the system design that ties everything together. It's why every Storeplan project starts with a site visit and a conversation about how your operation actually works, not a product catalogue.
Want to reduce handling, recover wasted space, and get your indoor and outdoor storage working as one system? Let's start with a site assessment.