
A construction fit out is one of the biggest investments a business will make in its workspace, and also one of the easiest to get wrong. Between coordinating trades, navigating compliance, managing costs, and keeping the project on schedule, there are a lot of moving parts that need to come together before your team can move in.
For business owners who haven't been through the process before, it's the things you don't plan for that cause the most pain. This guide covers how construction fit outs work, where they commonly come unstuck, and what you can do to stay ahead of the process.
What Is a Construction Fit Out?
A construction fit out is the interior build phase that transforms a shell or existing space into a finished, operational environment. It covers everything between the base building (walls, floor slab, roof, core services) and the point where your team moves in and starts working.
Depending on the scope, a fit out may include:
- Partitioning and wall construction Dividing open space into offices, meeting rooms, storage areas, and amenities
- Flooring, ceiling, and lighting From industrial epoxy through to carpet and suspended ceilings
- Mechanical services HVAC, ventilation, and exhaust systems
- Electrical and data Power distribution, lighting circuits, network cabling, and AV systems
- Plumbing Kitchens, bathrooms, and any wet areas
- Fire protection Sprinklers, detection, alarms, and emergency lighting. Understanding fire resistance levels (FRLs) is essential for getting this right
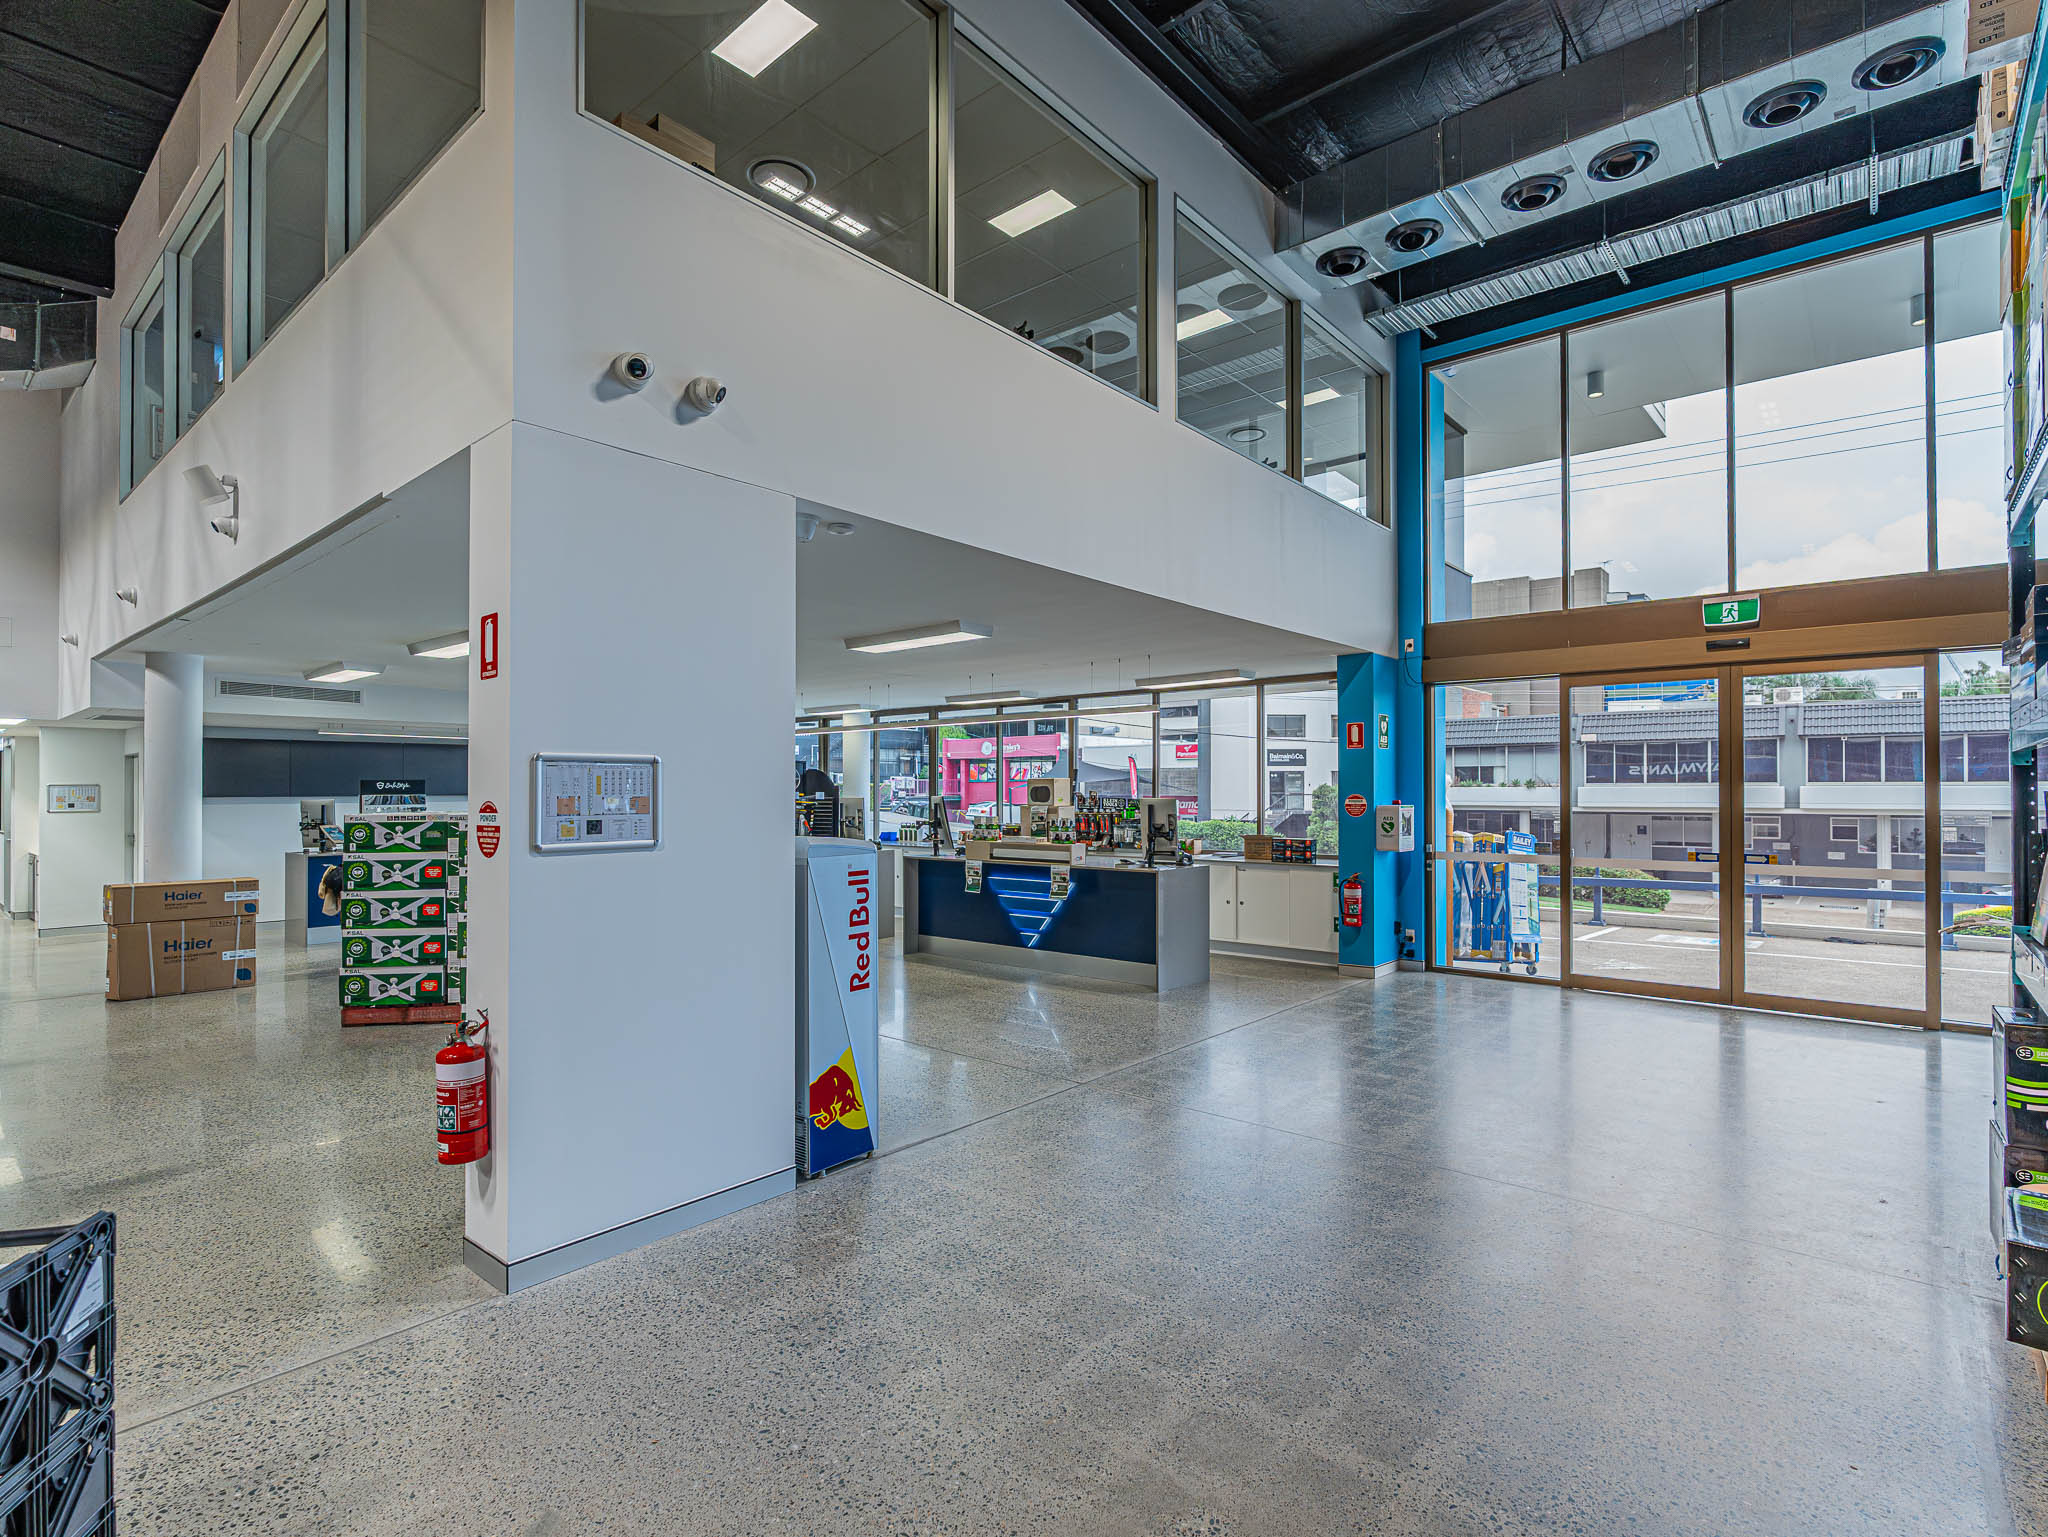
- Structural additions Mezzanine floors, raised platforms, or structural modifications to support new layouts
The scope varies enormously depending on whether you're fitting out a brand-new shell, refurbishing an existing space, or converting a building from one use to another.
Types of Construction Fit Outs
Not all fit outs are the same. Understanding the categories helps you communicate with contractors and set realistic expectations.
Category A (Cat A)
A Cat A fit out brings a shell space to a basic, lettable standard. This typically includes raised floors, suspended ceilings, basic mechanical services, fire protection, and a finished landlord area (lobbies, lifts, bathrooms). The space is functional but generic with no partitions, no branding, no furniture.
Cat A work is usually the landlord's responsibility in a commercial lease.
Category B (Cat B)
A Cat B fit out is where the space becomes yours. This is the tenant's fit out with partitioning, workstations, meeting rooms, reception, kitchen, branding, AV, and everything that makes the space operational for your business.
Most of what business owners think of as "the fit out" is Cat B work.
Industrial and warehouse fit outs
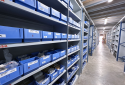
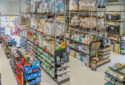
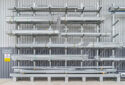
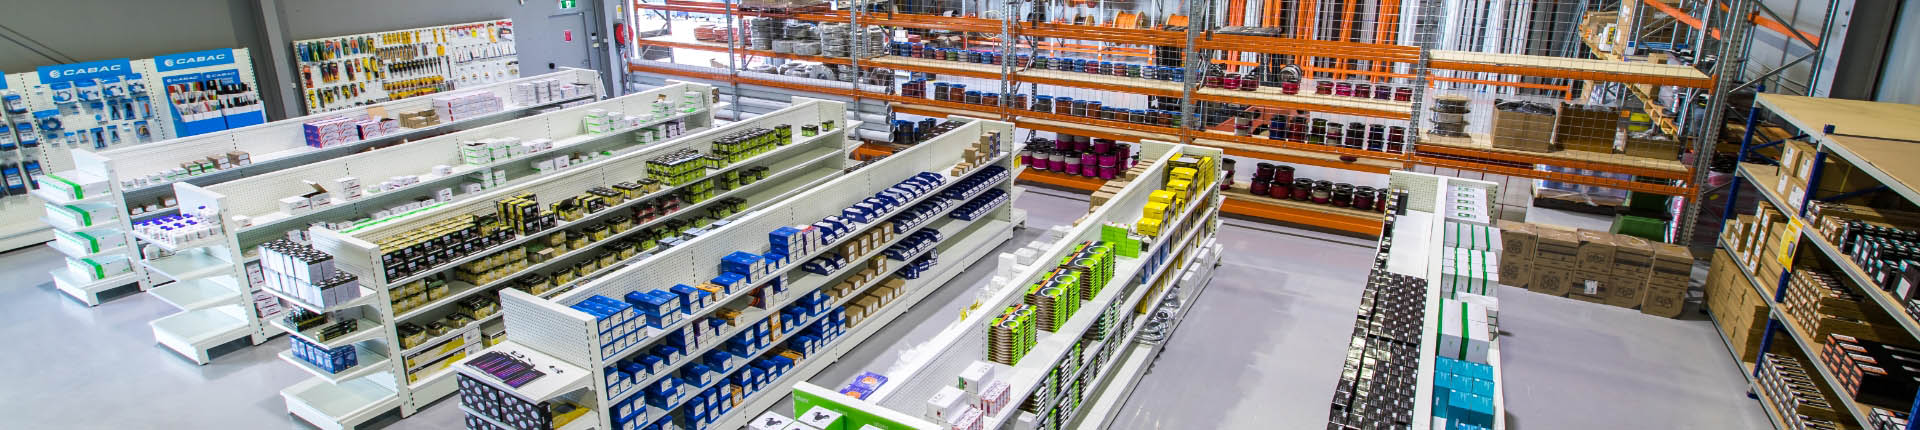
Warehouse and industrial fit outs follow different rules to commercial office projects. The spaces are larger, the structural requirements are heavier, and the fit out often includes storage systems,pallet racking, mezzanine platforms, and purpose-built operational areas alongside any office component. If you're unfamiliar with the different types of warehouse racking available, it's worth understanding your options before the design phase begins.
Industrial fit outs also tend to involve more interaction with structural engineers, fire engineers, and council approval processes, particularly when adding mezzanine levels or changing the building's use classification.
The Fit Out Process: What to Expect
While every project is different, most construction fit outs follow a similar sequence.
1. Briefing and requirements gathering
This is where you define what the space needs to do. How many people? What activities? What equipment? What's the workflow? A detailed brief saves time and money by reducing changes later in the process.
For warehouse and industrial spaces, this also includes mapping out storage requirements, traffic flow, loading zones, and any office or amenity areas.
2. Design and space planning
A designer or architect translates your brief into floor plans, elevations, and specifications. This phase should address:
- Layout and spatial flow
- Compliance requirements (BCA, fire, accessibility, WHS)
- Mechanical and electrical services design
- Material selections and finishes
- Structural modifications (if any)
For industrial projects, this is also where mezzanine floors and racking layouts are designed and integrated into the overall plan.
3. Approvals and permits
Depending on the scope, you may need:
- Building permits Required for most structural work, changes to fire systems, and changes to building classification
- Council development approval Sometimes required for change of use or significant modifications
- Structural engineering certification For any load-bearing additions
Allow adequate time for approvals. Delays here are one of the most common causes of project overruns.
4. Construction
The physical build phase. A typical sequence runs roughly as follows:
- Demolition and strip-out (if refurbishing an existing space)
- Structural work (steel, concrete, mezzanine installation)
- Rough-in services (electrical, plumbing, mechanical, fire)
- Partitioning and wall framing
- Ceiling installation
- Services fit-off (fixtures, outlets, switches)
- Flooring, painting, and finishes
- Joinery and cabinetry
- Furniture installation
- Commissioning and defect rectification
Good project management keeps these trades coordinated. When they overlap poorly, delays cascade.
5. Handover and commissioning
Before you move in, the completed space should be inspected and tested:
Pallet dimensions directly affect how your racking system is designed. The size of your pallets determines:
- Mechanical systems balanced and tested
- Electrical systems tested and tagged
- Building compliance certificates issued
- Defects identified and rectified
Common Pitfalls to Avoid
Having seen fit outs go smoothly and fit outs go sideways, these are the issues that trip up business owners most often:
Underestimating the timeline
fit out timelines vary significantly depending on the scope, complexity, and approval requirements of each project. Build realistic timelines from the outset based on professional advice, and factor in approval lead times, particularly for projects involving structural work or changes to building classification.
Skipping the brief
Rushing past the briefing phase to "get started faster" almost always costs more in the long run. Changes made during construction are far more expensive than changes made on paper.
Ignoring compliance early
Fire compliance, accessibility requirements, and building permits aren't optional extras, they're legal obligations. Discovering a compliance issue midway through construction can mean redesigning work that's already been built.
Not planning for services
Electrical, data, and mechanical services are often the most complex and costly components of a fit out. Underspecifying them upfront leads to expensive additions later. Plan for more capacity than you think you need.
Treating the fit out as a one-time event
Businesses change. Staff numbers grow. Operations evolve. A fit out designed with zero flexibility will need reworking sooner than you'd like. Modular partitioning, scalable services, and expandable mezzanine structures all help future-proof the investment. Our guide on future-proofing your warehouse covers this in more detail.
How Storeplan Fits In
Storeplan delivers complete warehouse and commercial fit out solutions, including both storage infrastructure and internal building works. From pallet racking, shelving, mezzanine floors, and structural platforms through to offices, partitioning, amenities, ceilings, lighting, and internal construction works, we help coordinate the entire fit out process from concept through to completion.
By integrating storage systems with the broader construction and fit out scope from the design phase onward, we ensure all elements work together seamlessly on site. This reduces delays, avoids clashes between trades, and creates a more efficient and practical outcome for the business.
Whether you're fitting out a new warehouse, upgrading an existing facility, or expanding operational capacity, our team can assist with the planning, construction, and delivery of both the structural storage components and associated internal fit out works.