



Pallet Racking Systems

Pallet Racking Designed to Increase Capacity and Improve Workflow

Get a tailored racking layout built around your stock, workflow and future growth, with one experienced team handling design, supply and installation.
Increase Storage Capacity

Increase storage capacity without increasing your warehouse footprint.

Improve Stock Movement

Improve stock movement with a layout designed around your operation.

Expand With Growth

Expand your racking as your storage requirements grow.

As4084 Compliance

Operate with confidence in racking designed and installed to AS 4084:2023.

    Tell us about your pallet racking project Tell us about the project and we’ll come back to you with a quote.

    What do you need help with?

    Tell us about the project

    Where should we send the quote?

    We've Transformed Spaces For

    A High-Capacity Warehouse Built for Growth

    See how Storeplan helped Aero Healthcare create a high-capacity distribution facility designed to improve storage, stock access and operational flow.

    Aero Healthcare Racking Project 05
    Aero Healthcare Logo

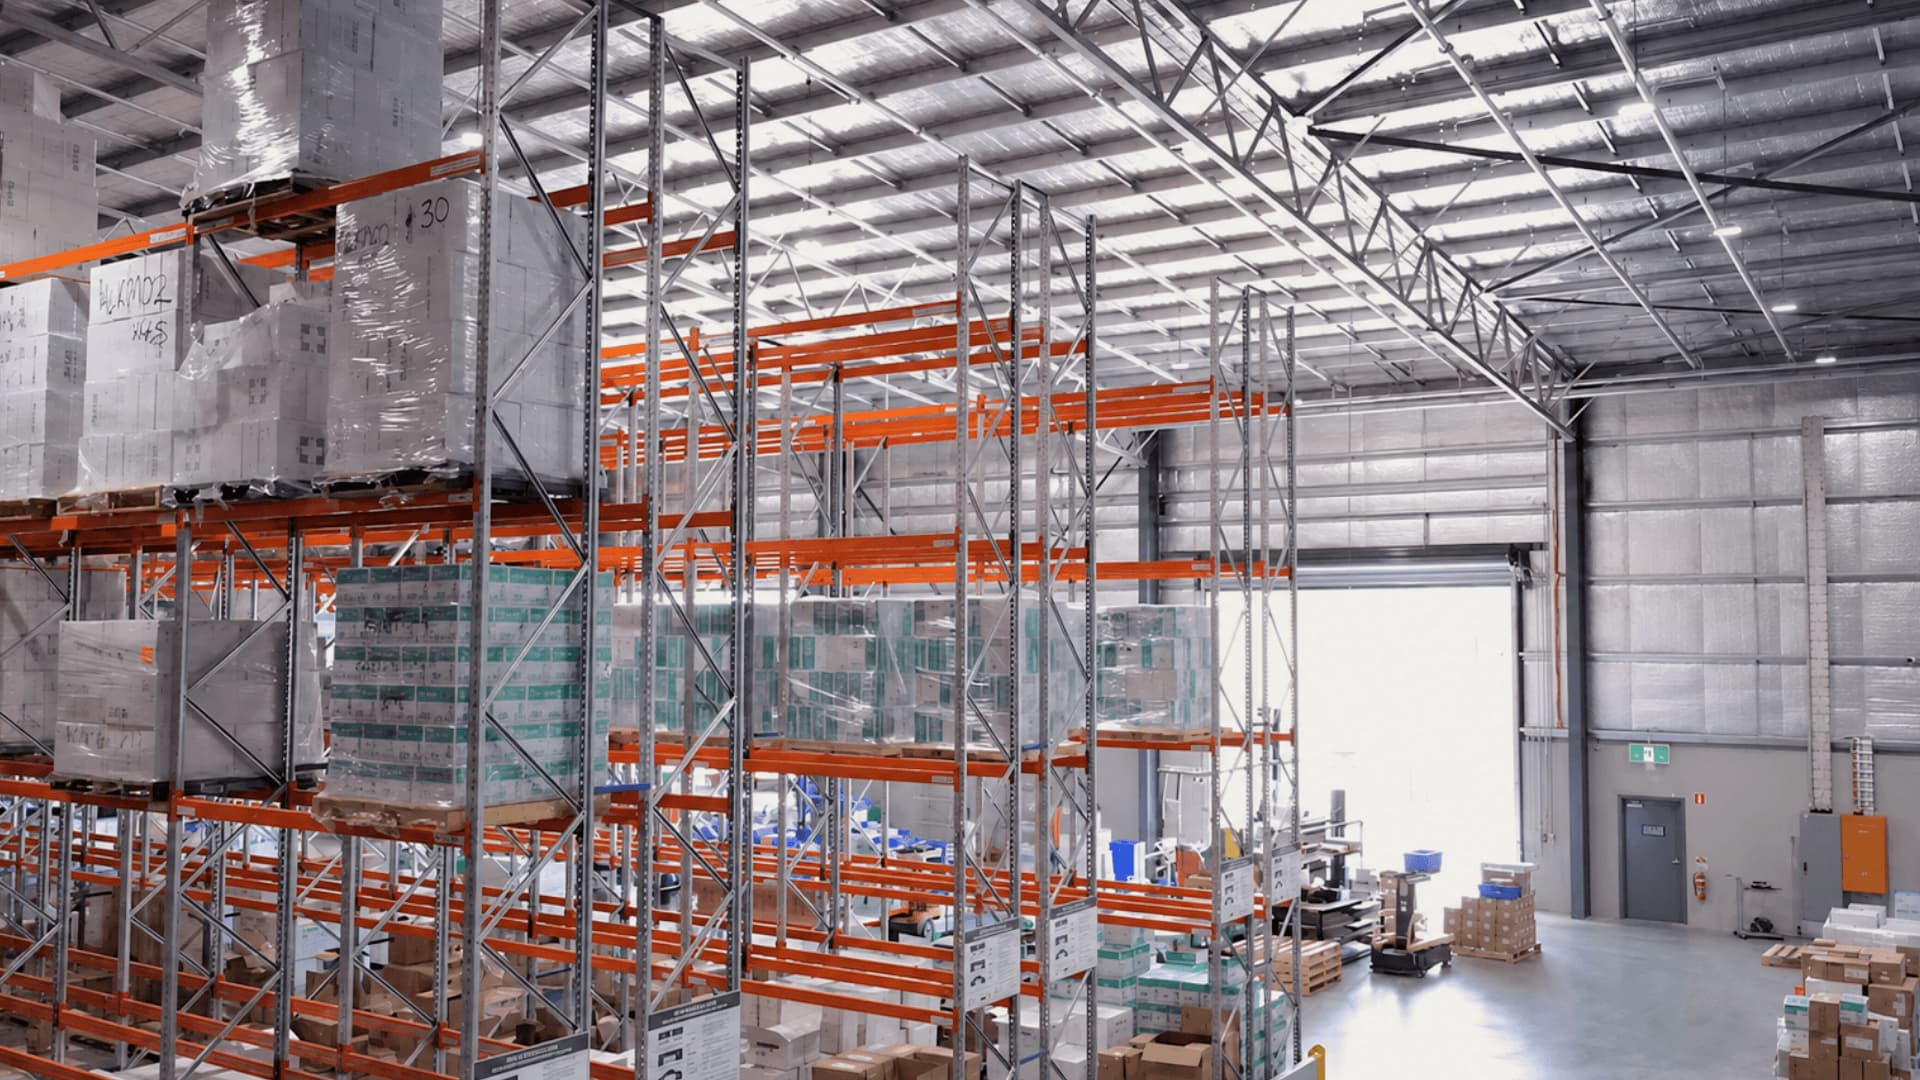
    High-Capacity Pallet Racking Built for Aero Healthcare’s Growing Distribution Needs

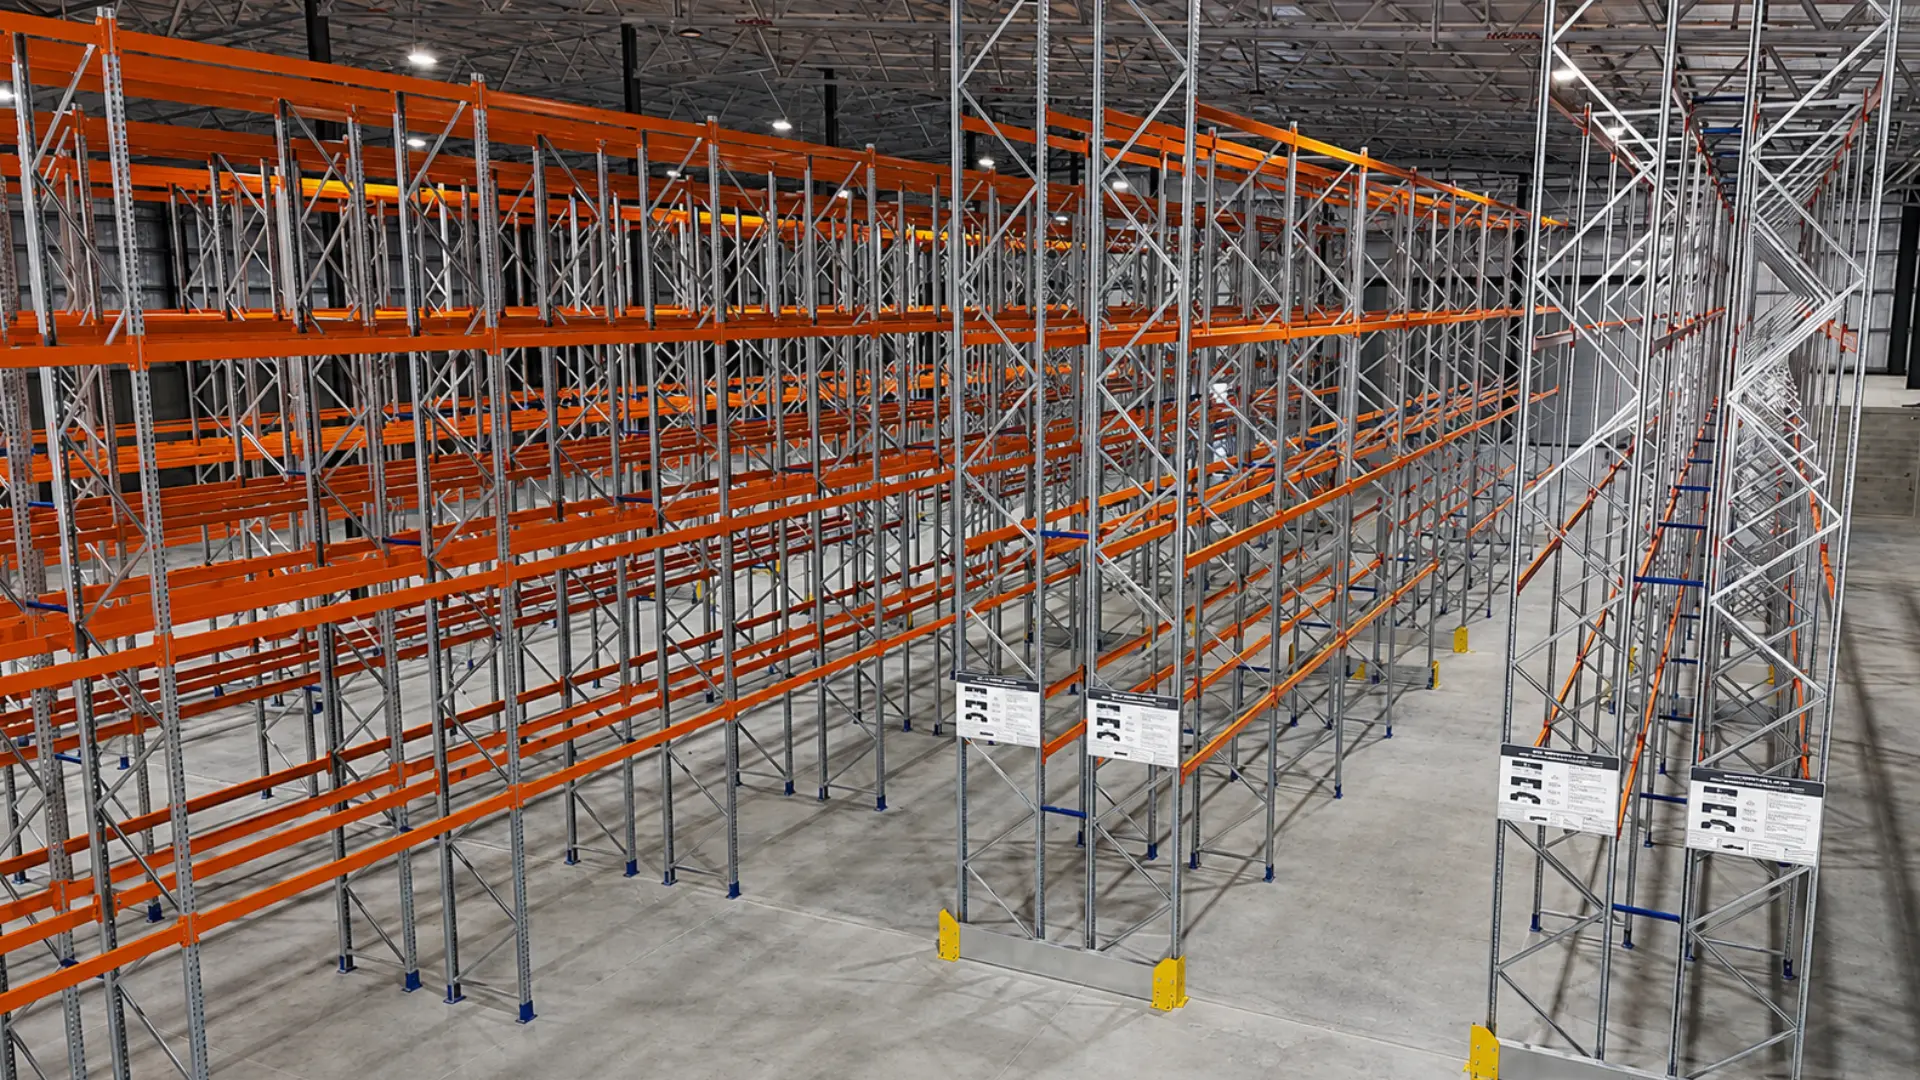
    As part of its warehouse relocation in Armidale, Aero Healthcare needed significantly more capacity to support its growing product range and fast, accurate order fulfilment. Storeplan combined relocated existing racking with a new Schaefer I600 selective pallet racking system, creating more than 2,400 pallet spaces while improving access across receiving, storage, picking and dispatch.

    2,400+

    Pallet spaces created

    111

    Double-sided racking bays

    7.55 m

    Racking system height
    Schaefer I600 Racking
    Selective Pallet Racking
    Existing Racking Relocation
    Drive-Through Bays
    Rack-End Protection
    SWL Signage

    Trusted by Storeplan customers

    See The Potential

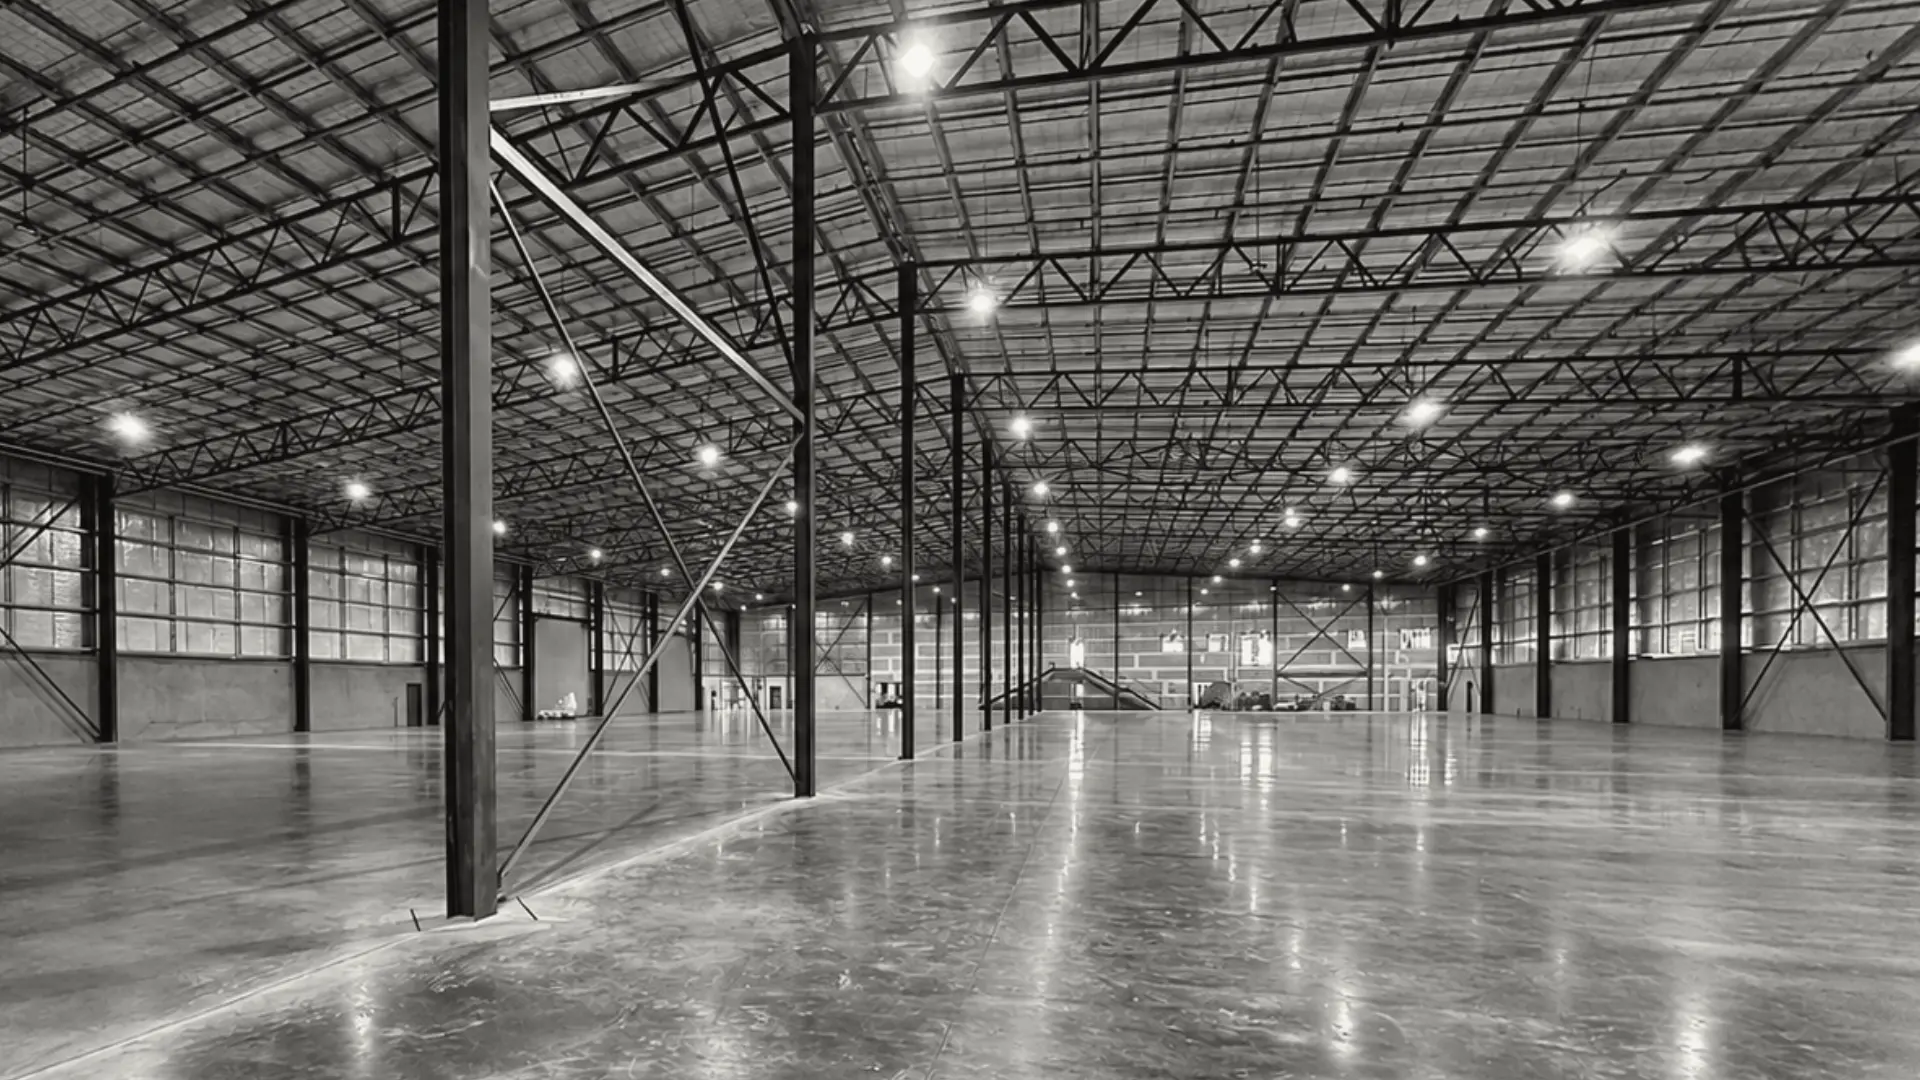
    Drag the slider to see what a properly planned layout does to the same floor space. The same building goes from underutilised and hard to work in to denser, safer and easier to pick from.

    Before
    Underutilised warehouse space and less efficient storage planning.
    After
    Better use of space, clearer access and a layout built to support growth.

    Request a site measure

    We'll come out, measure your space and design a system around it. No cost or commitment until you approve the quote.

    Frame and beam sizes

    Already know your requirements? Standard frame heights, beam profiles and load capacities are listed below.
    If you’re not sure what you need yet, skip this and book a free measure instead.

    Frames come in standard heights from 1850mm to 7550mm, at 838mm depth for standard pallets or 1200mm for larger ones.

    Beam capacity depends on length and profile, ranging from 600kg per pallet space up to 3200kg per level.

    Frame sizes

    Height Depth
    1850mm 838mm
    2450mm 838mm
    3050mm 838mm
    3650mm 838mm or 1200mm
    4250mm 838mm
    4850mm 838mm or 1200mm
    5450mm 838mm
    6050mm 838mm
    7550mm 838mm

    Beam sizes and capacities

    Beam Capacity Capacity
    1381mm x U80mm 2000kg per pallet space or level
    2600mm x U80mm 625kg per pallet space, 1250kg per level
    2600mm x Tube 90mm 1000kg per pallet space, 2000kg per level
    2600mm x Tube 98mm 1200kg per pallet space, 2400kg per level
    2600mm x Tube 125mm 1500kg per pallet space, 3000kg per level
    2752mm x U80mm 600kg per pallet space, 1200kg per level
    2752mm x Tube 90mm 1000kg per pallet space, 2000kg per level
    2752mm x Tube 98mm 1200kg per pallet space, 2400kg per level
    2752mm x B105mm 1500kg per pallet space, 3000kg per level
    3000mm x B105mm 2800kg per level UDL
    3300mm x B105mm 2400kg per level UDL
    3600mm x B105mm 2000kg per level UDL
    3900mm x B150mm 3200kg per level UDL
    About beam capacities: capacities shown are uniformly distributed loads (UDL), meaning weight spread evenly across the beam pair. A single heavy item concentrated in the middle of a beam is a different load case, so Storeplan should be told if that reflects how the rack will be used.

    How the process works

    Three straightforward steps from your first call to a finished, compliant racking system.
    There is no cost or commitment until you approve the quote.

    01 Measure And Assess
    1

    Measure & assess

    Storeplan reviews the warehouse, stock profile, access requirements and forklifts to understand what the space can realistically support.

    02 Layout And Planning
    2

    Compliance and long-term thinking built in

    The team advises whether selective, double deep, drive-in or a specialist system is the best fit for density, access and workflow.
    03 Install With Confidence
    3

    Install with confidence

    The final system is installed to Australian standards with load rating signage and the accessories needed to keep the warehouse safer and more efficient.

    Ready to start with step one?

    Book a free site assessment and we'll measure your space, review your stock profile and put a system in front of you. No cost or commitment until you approve the quote.

    Why choose Storeplan for pallet-racking systems?

    Racking designed to improve capacity, access, safety and long-term performance.

    01. More Capacity

    More capacity

    Use your available height and floor space more effectively.

    02.faster Stock Access

    Faster stock access

    Reduce unnecessary pallet movements and picking delays.
    03. Safer Forklift

    Safer forklift flow

    Plan aisles and clearances around your handling needs.

    04.compliance Built In

    Compliance built in

    Designed and installed to AS 4084:2023 with load signage supplied.

    05.built For Growth

    Ready for growth

    Plan future extensions before the first bay is installed.

    Ready to plan your racking?

    Start with a free site assessment. No cost or commitment until you approve the quote.

    Frequently asked questions about pallet-racking systems

    The questions we’re asked most often before a racking project gets underway. If yours isn’t here, call the team. There’s no charge for advice.

    What’s the difference between selective, double deep and drive-in racking?

    It comes down to a trade-off between access and density.


    Selective racking gives you direct access to every pallet. Any pallet, any time, no shuffling. It works with standard forklifts and suits most warehouses carrying a wide range of stock. The downside is aisles, since you need one between every pair of runs, so you get the least storage per square metre.


    Double deep stores pallets two deep in each position, which roughly halves the number of aisles you need. You reach the back pallet by moving the front one, so it suits stock you hold in pairs or larger quantities. You’ll need a double deep reach truck rather than a standard forklift.


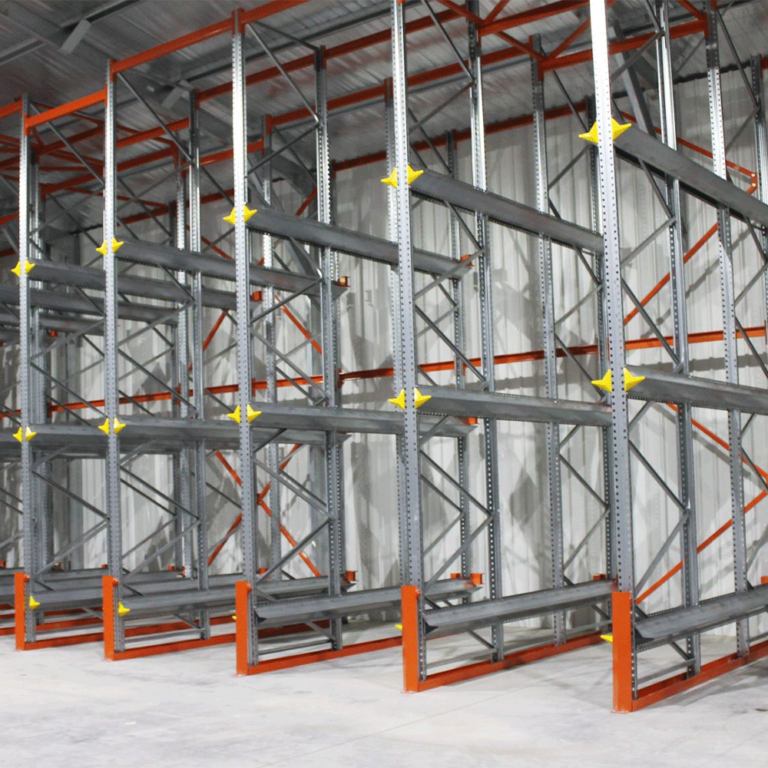
    Drive-in packs the most in. Forklifts drive into the lane itself and pallets sit on rails, so there are no aisles between runs at all. It works on last in, first out, which makes it right for high volumes of the same product and wrong for anything with a short shelf life or a wide product range.


    Most warehouses end up with a mix. Selective for picking, drive-in or double deep for bulk storage of the fast movers.

    AS4084 is the Australian standard for steel storage racking. It covers design, load rating, installation tolerances, floor fixing, signage, damage assessment and inspection frequency.


    Technically it’s a standard, not a law. In practice WHS regulators treat it as the benchmark for what a reasonably practicable duty of care looks like, so if something goes wrong and your racking doesn’t meet it, that’s the document you’ll be measured against. Insurers take the same view.


    The parts that matter day to day are load rating signage displayed on every rack run, racking fixed to the floor to the design spec, damaged components taken out of service rather than patched, and a documented inspection routine.

    Everything we design and install is built to AS4084, and we can assess existing racking that you’re not sure about.

    Yes to both, but the specification changes.


    Outdoors you want hot dipped galvanised components, not painted. Paint fails at the welds and the connector points, which is exactly where corrosion does structural damage rather than cosmetic damage. Galvanised racking handles rain, salt air and UV, and it’s what we use for yards, hardstands and covered outdoor storage.


    Coolrooms and freezers bring different issues. Condensation and wash down regimes both attack finishes, so the componentry and fixings need to suit the temperature and cleaning routine. Layout matters more than usual too, since you’re paying to cool every cubic metre and you want the storage density up and the door open time down.

    Yes, and it’s worth planning for at the design stage.


    Racking is built in bays, so you can extend a run, add bays to the end, or add beam levels within the existing frames. Two things need checking when you do. The frame’s total rated capacity has to cover the extra load, and the floor fixings and slab have to handle the increase.


    The catch is component compatibility. Beam and upright profiles vary between manufacturers, and connector types aren’t interchangeable. If you buy from one supplier now and someone else in three years, you may not be able to extend the original run. Worth knowing before you choose on price alone.


    If you expect to grow, tell us at design stage. We’ll lay the system out so there’s a logical direction to expand in rather than boxing you into a corner.

    Depends on your starting point, but the two questions worth asking are how high you’re currently going and how much of your floor is aisle.

    Most warehouses are storing well below their available height, usually because the existing system was specified for the stock they had years ago. Going up is nearly always cheaper than going out.


    Changing the racking type is the other lever. Moving bulk stock from selective to drive-in or double deep cuts aisle count and can lift pallet positions substantially in the same footprint, provided your stock profile suits it.


    We do a free measure and quote, and part of that is telling you what the space could hold rather than just pricing what you asked for. If relocating is on the table, that comparison is worth having before you commit to a lease.

    Rack protection is worth considering wherever forklifts work close to frames, particularly on aisle ends and high-traffic runs. Where needed, Storeplan can recommend suitable rack protection and guide your business on inspection and maintenance practices so the system stays compliant over its life.

    Choosing pallet warehouse racking is a trade-off between how much you store and how quickly you can reach it. We design around that, and around the building you already have.


    Selective pallet racking is the most common system we install. Every pallet is directly accessible and it works with standard forklifts, which suits most warehouses carrying a wide range of stock.


    Where storage density matters more than access, double deep racking stores pallets two deep and cuts the number of aisles you need. Drive-in racking goes further again and suits high volumes of the same product, where forklifts drive into the lane itself.


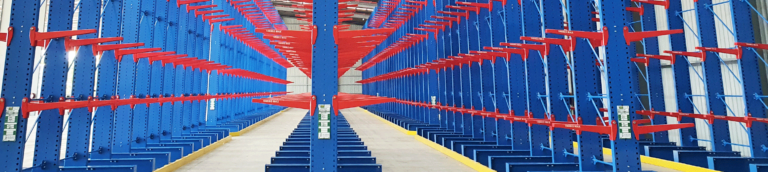
    For long, heavy or awkward stock such as timber, steel or pipe, cantilever racking removes the front upright entirely. Conduit racking and cable racking handle electrical stock, and galvanised pallet racking is built for outdoor yards.


    We also install Very Narrow Aisle (VNA) racking where floor space is tight and you need to build height.

    Need a pallet-racking quote?

    Get expert advice on the right pallet racking system for your operation. Free site assessment and custom design included.