
Overview
At its Matraville warehouse, The Lighting Outlet needed more usable space without giving up the storage capacity and movement paths that supported daily operations.
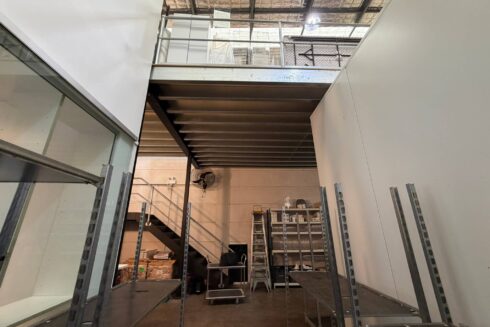
Storeplan delivered a coordinated warehouse transformation: an approximately 620 m² structural steel mezzanine above reconfigured Schafer I600 pallet racking, supported by rebuilt workplace areas, upgraded building services and safe access.
The Challenge
- Preserve the warehouse’s storage capacity and movement paths while creating a substantial new floor level above.
- Dismantle, resize and rebuild the existing pallet racking around new mezzanine columns and walkie-stacker aisles.
- Engineer the new level with the required structure, load capacity, edge protection, loading access and a safe connection to the existing office level.
- Reconstruct the lunchroom, storeman’s office, sales office and media room while coordinating partitions, ceilings, insulation, flooring, doors, windows and final finishes.
- Integrate electrical, data, plumbing, mechanical and access works as one usable facility rather than a collection of separate trade packages.
- Gallery
- The Solution
- Results & Impact
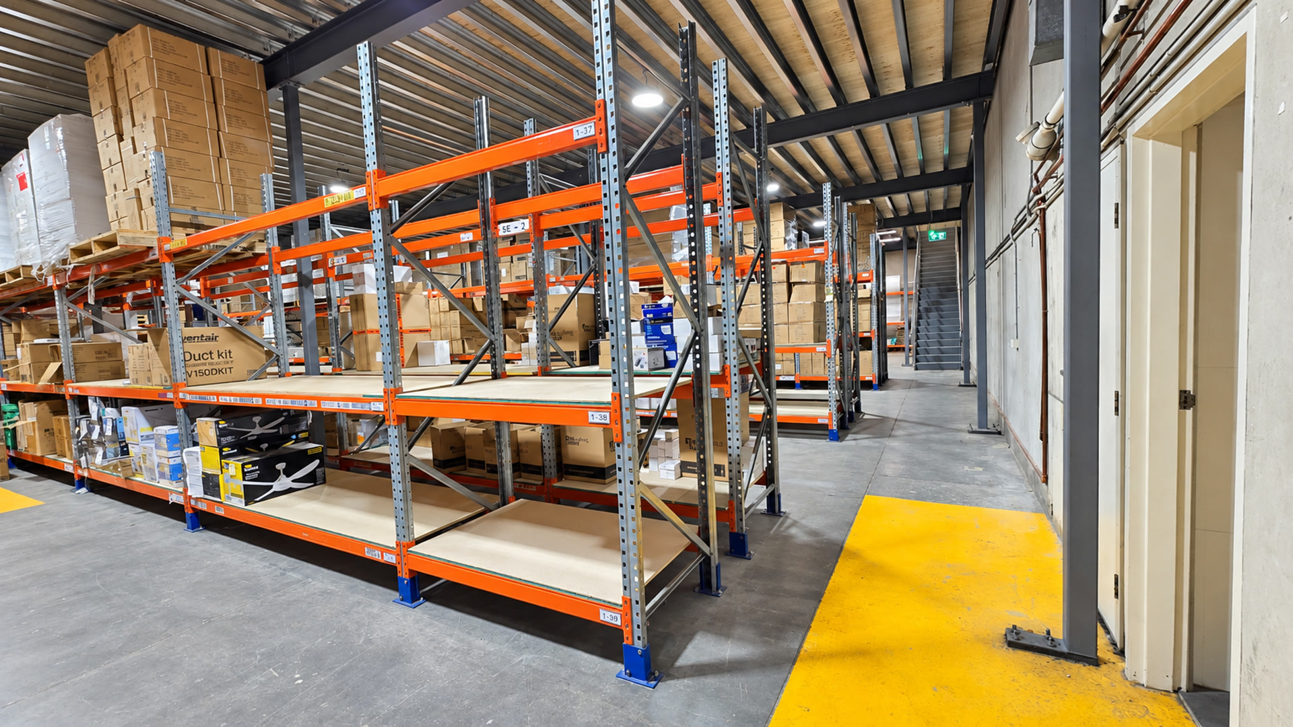
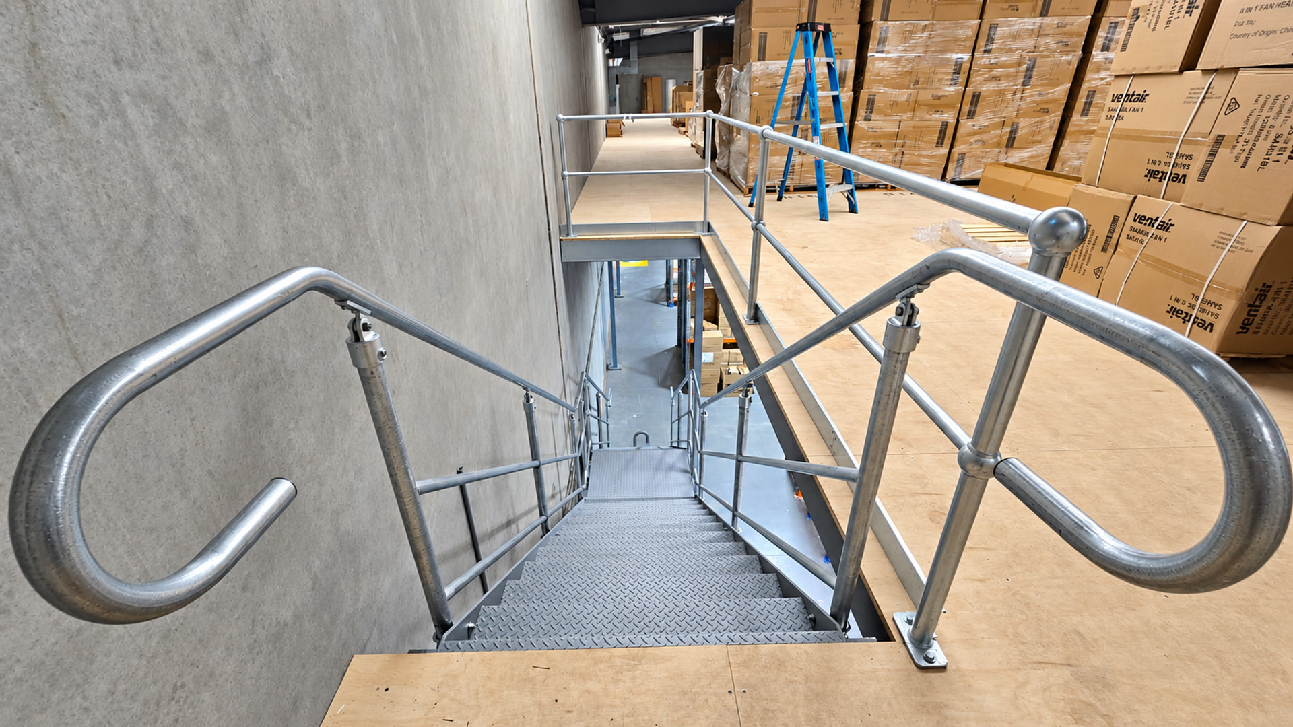
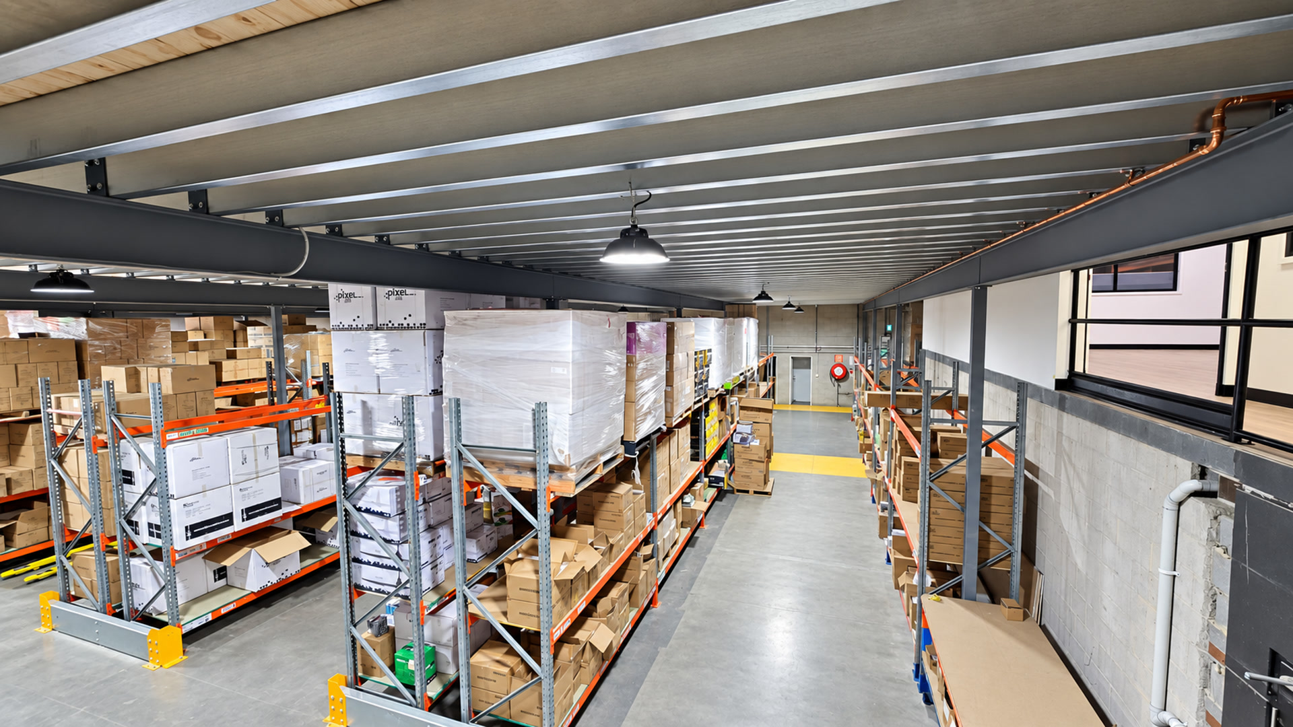
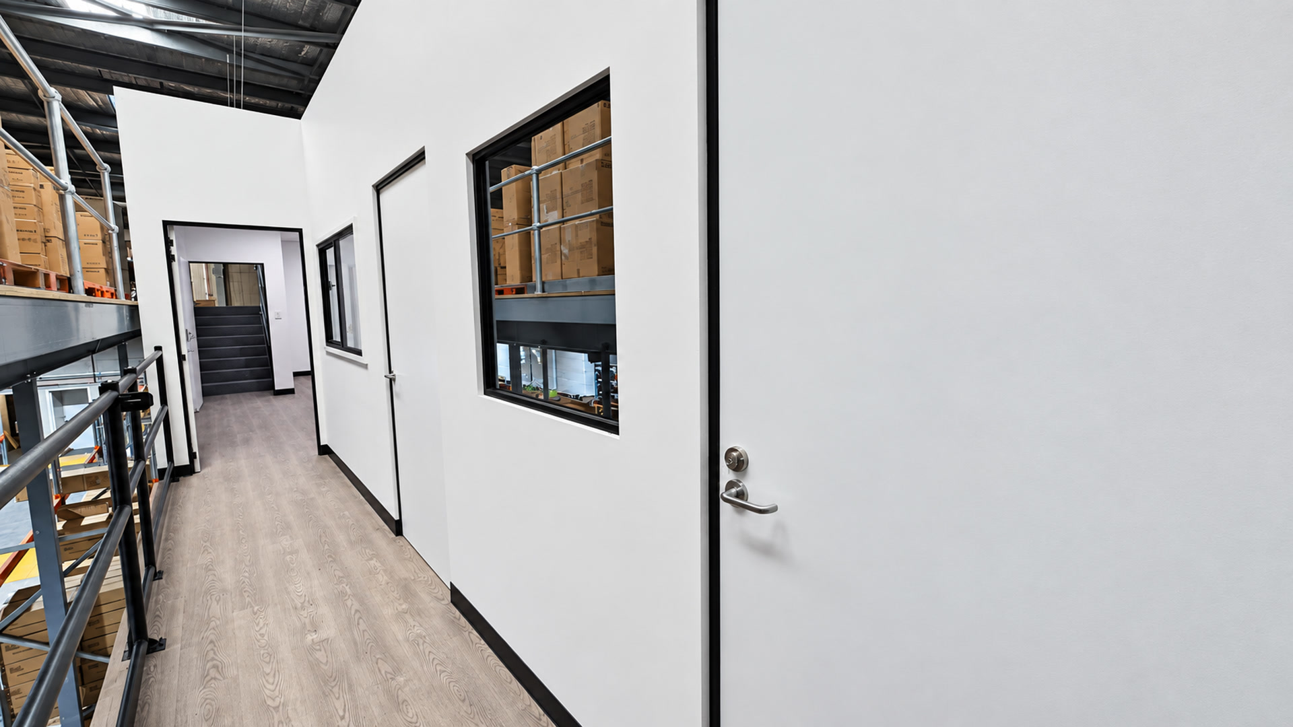
Storeplan designed the delivery around two connected outcomes: create valuable floor area above and preserve a practical storage operation below. The structural, storage, workplace and building-service requirements were coordinated as one project.
Structural steel mezzanine
- Engineered approximately 620 m² of new floor area using structural steel posts, universal beams and C purlins.
- Finished the new level with 25 mm tongue-and-groove plywood flooring.
- Designed the mezzanine for a uniformly distributed load of up to 300 kg/m².
- Integrated galvanised edge protection, a safety rollover gate and a new steel staircase.
Pallet-racking reconfiguration
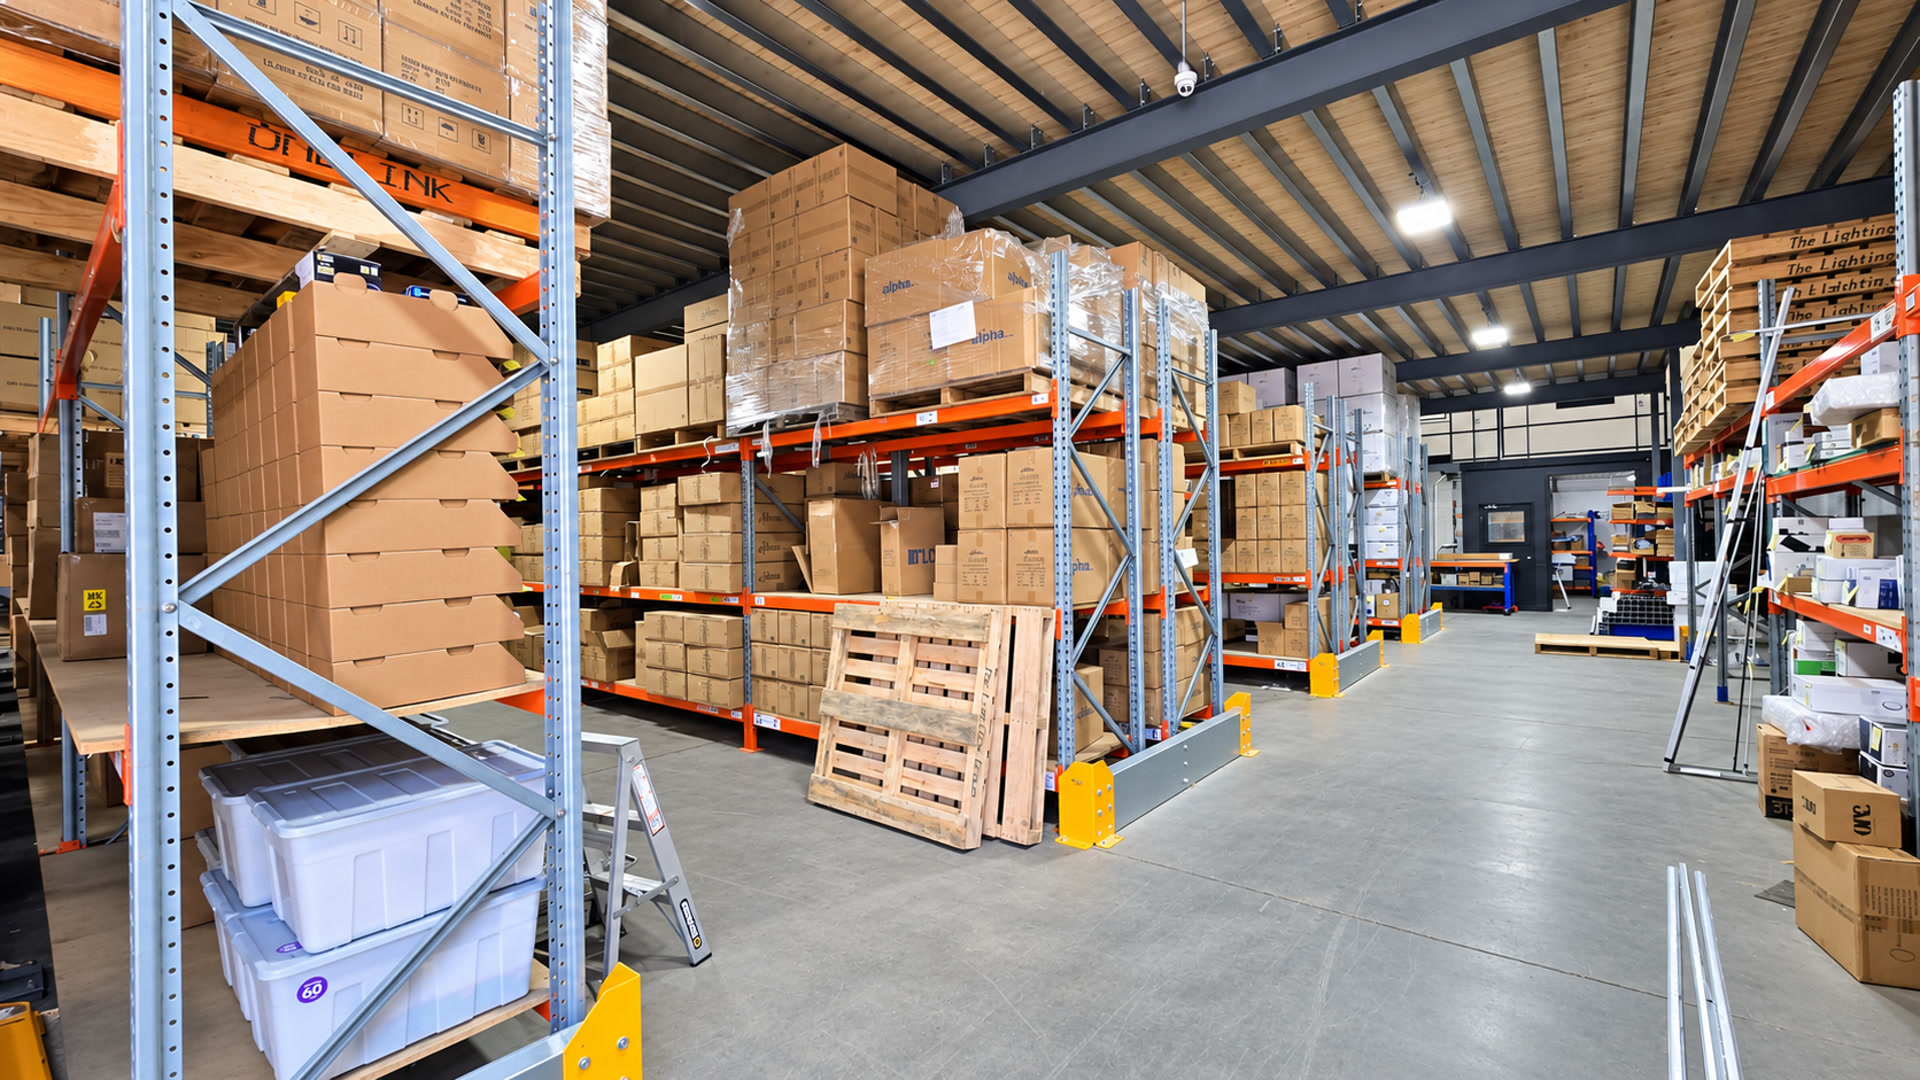
- Dismantled the existing Schafer I600 pallet racking and shortened it to approximately 3000 mm.
- Reconfigured the racking beneath the mezzanine around support columns and walkie-stacker aisles.
- Incorporated new beams, baseplates, bracing and hardware, while repurposing timber shelves where suitable.
- Added rack protection and safe working load signage to the reconfigured storage system.
Workplace and building upgrades
- Rebuilt the lunchroom, sales office, storeman’s office and media room.
- Coordinated partitions, ceilings, insulation, doors, windows, flooring and painted finishes.
- Integrated electrical, data, plumbing, air conditioning, joinery and final cleaning within the broader works.
- Created a safe link from the office level through a staged tilt-panel opening, commercial double doors and access stairs.
Completion works
- Installed a 6 kW split-system air conditioner in the media room, including the electrical supply, refrigeration pipework, mounting, roof penetration and weatherproofing.
- Tested and commissioned the air conditioning system before handover.
- Welded new handrail posts into place, then sanded and repainted the affected surfaces for a consistent finish.
The Outcome
The Lighting Outlet gained an additional level of usable floor space without relocating the storage operation that already occupied the warehouse footprint.
The reconfigured racking made productive use of the area beneath the mezzanine, with its layout aligned to support columns, equipment movement and day-to-day picking requirements. Rebuilt workplace rooms, commissioned services, protected edges and defined access routes created a more complete operational environment.
Key Results:
- More capacity within the existing footprint: The mezzanine added approximately 620 m² of usable floor area without requiring a larger warehouse.
- Engineered load capacity: The new level was designed for a uniformly distributed load of up to 300 kg/m².
- Productive storage retained below: The pallet-racking layout was rebuilt around the mezzanine structure and walkie-stacker aisles.
- Existing assets reused: Racking components and timber shelving were retained where suitable, reducing unnecessary replacement.
- Safer warehouse movement: New stairs, guarded edges, a rollover gate, rack protection and load signage supported safer access and operation.
- Workplace areas ready for use: The lunchroom, offices and media room were rebuilt with the services and finishes required for day-to-day work.
- Disruption carefully managed: The tilt-panel opening was completed as a separate stage to help limit the effect of noisy cutting on normal operations.
- One accountable delivery path: Storeplan coordinated engineering, storage, construction, electrical, data, plumbing, mechanical and finishing trades through installation and close-out.
Why This Project Matters
An existing warehouse can work harder when storage planning, structural design and workplace requirements are considered together.
The mezzanine created a new level of capacity while the reconfigured racking protected the value of the floor below. The result was not simply more square metres. It was a facility arranged to support storage, movement and people as one operation.
Planning a Facility Upgrade?
If your warehouse needs more capacity, a safer layout or better-integrated staff spaces, Storeplan can coordinate the structure, storage systems and supporting works around the way your operation needs to function.
Discuss your next project with us.