
Overview
Aero Healthcare is an Australian-owned manufacturer and wholesaler of medical consumables, first aid products and emergency response equipment. Its extensive product range and commitment to fast, accurate order fulfilment require a warehouse capable of supporting significant stock volumes and efficient distribution.
As Aero Healthcare prepared to move into its new warehouse and office facility in Armidale, the business needed more than a standard pallet racking installation.
The project required Storeplan to relocate suitable racking from Aero Healthcare’s existing facilities, supply a major new I600 pallet racking system and bring both elements together within one coordinated warehouse layout.
The result is a high-capacity storage environment designed to support Aero Healthcare’s current distribution requirements while allowing the warehouse operation to continue growing.
The Challenge
Relocating an established warehouse creates several challenges beyond simply installing new racking. Aero Healthcare needed to:
- Transfer suitable existing pallet racking into the new facility
- Expand its overall warehouse storage capacity
- Integrate existing and new equipment within one consistent layout
- Coordinate the dismantling, packing and reinstallation process
- Provide efficient access for receiving, picking and dispatch
- Account for drive-through access within the racking runs
- Replace unsuitable or redundant components
- Complete the system in line with current pallet racking requirements
- Prepare the new warehouse for future expansion
The equipment was distributed across Aero Healthcare’s existing facilities. Each component needed to be assessed so suitable racking could be reused and incorporated into the new warehouse.
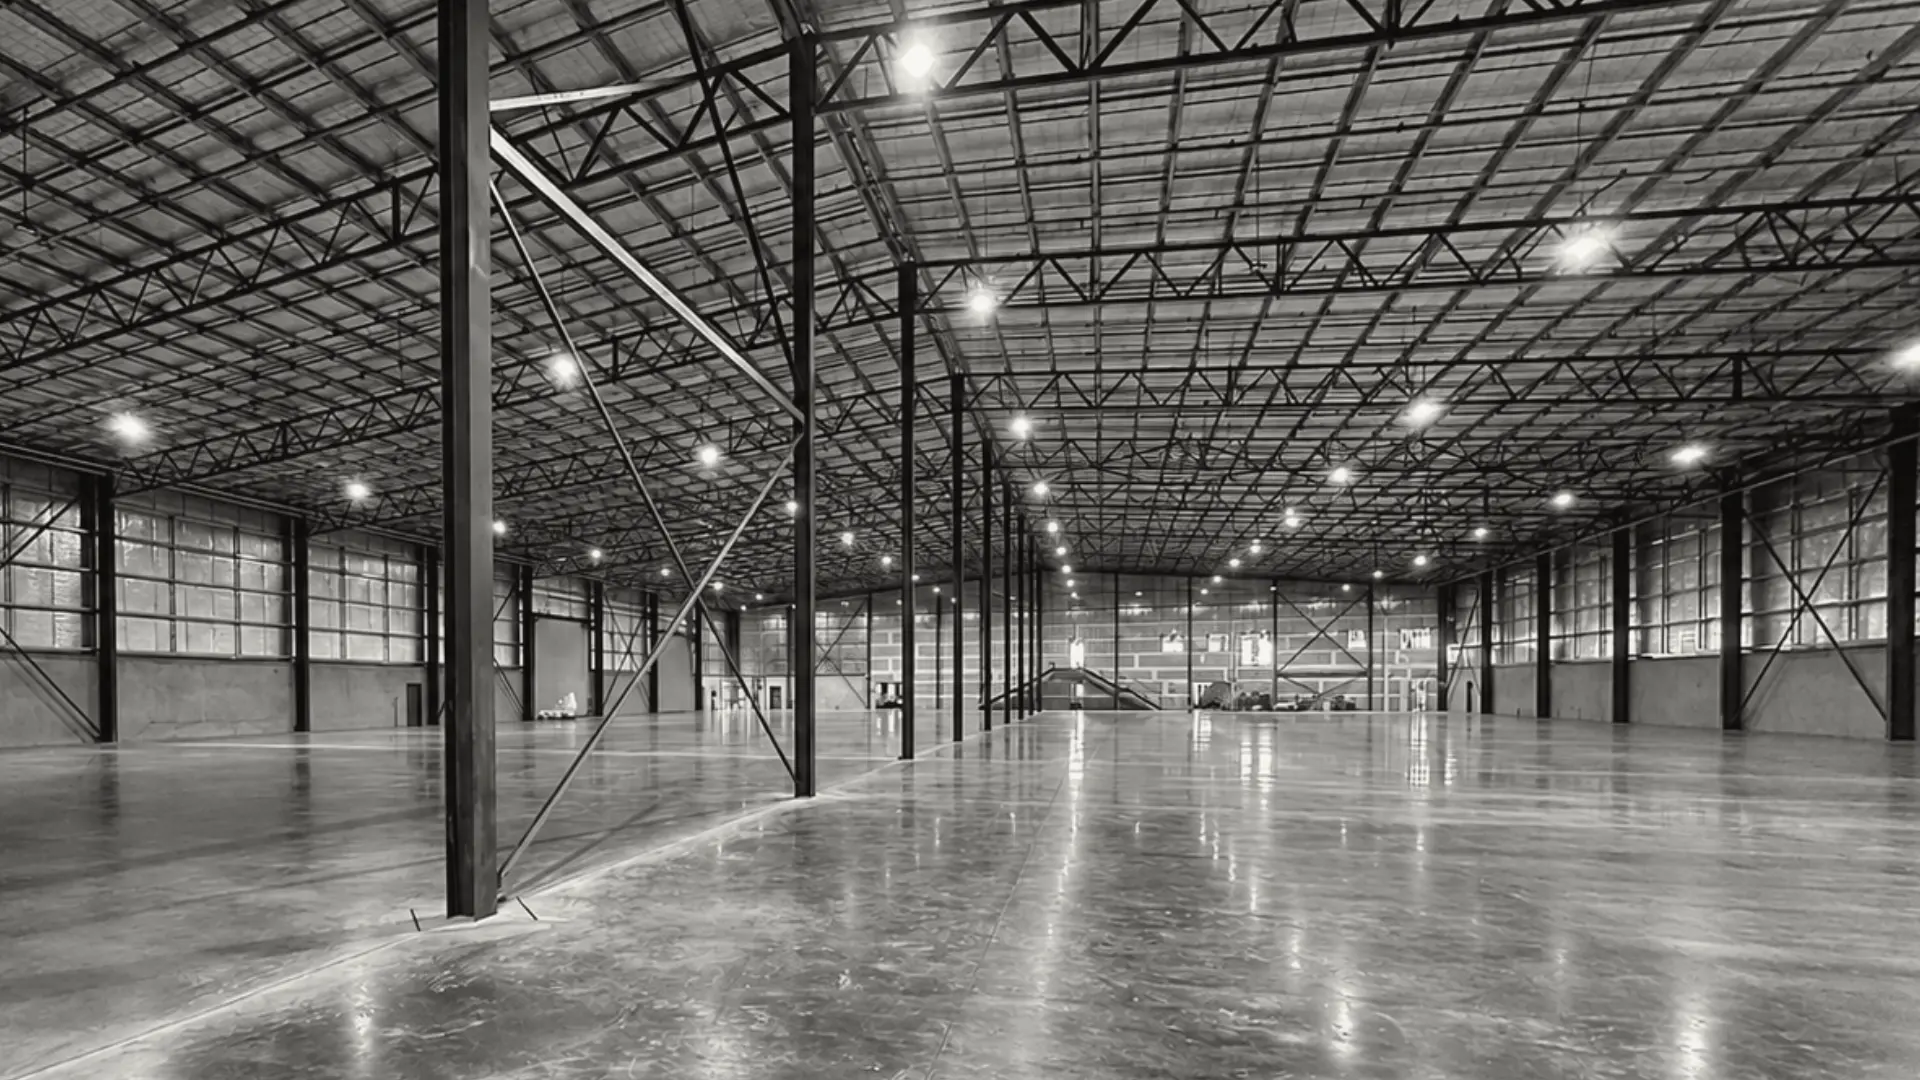
- Gallery
- The Solution
- Results & Impact
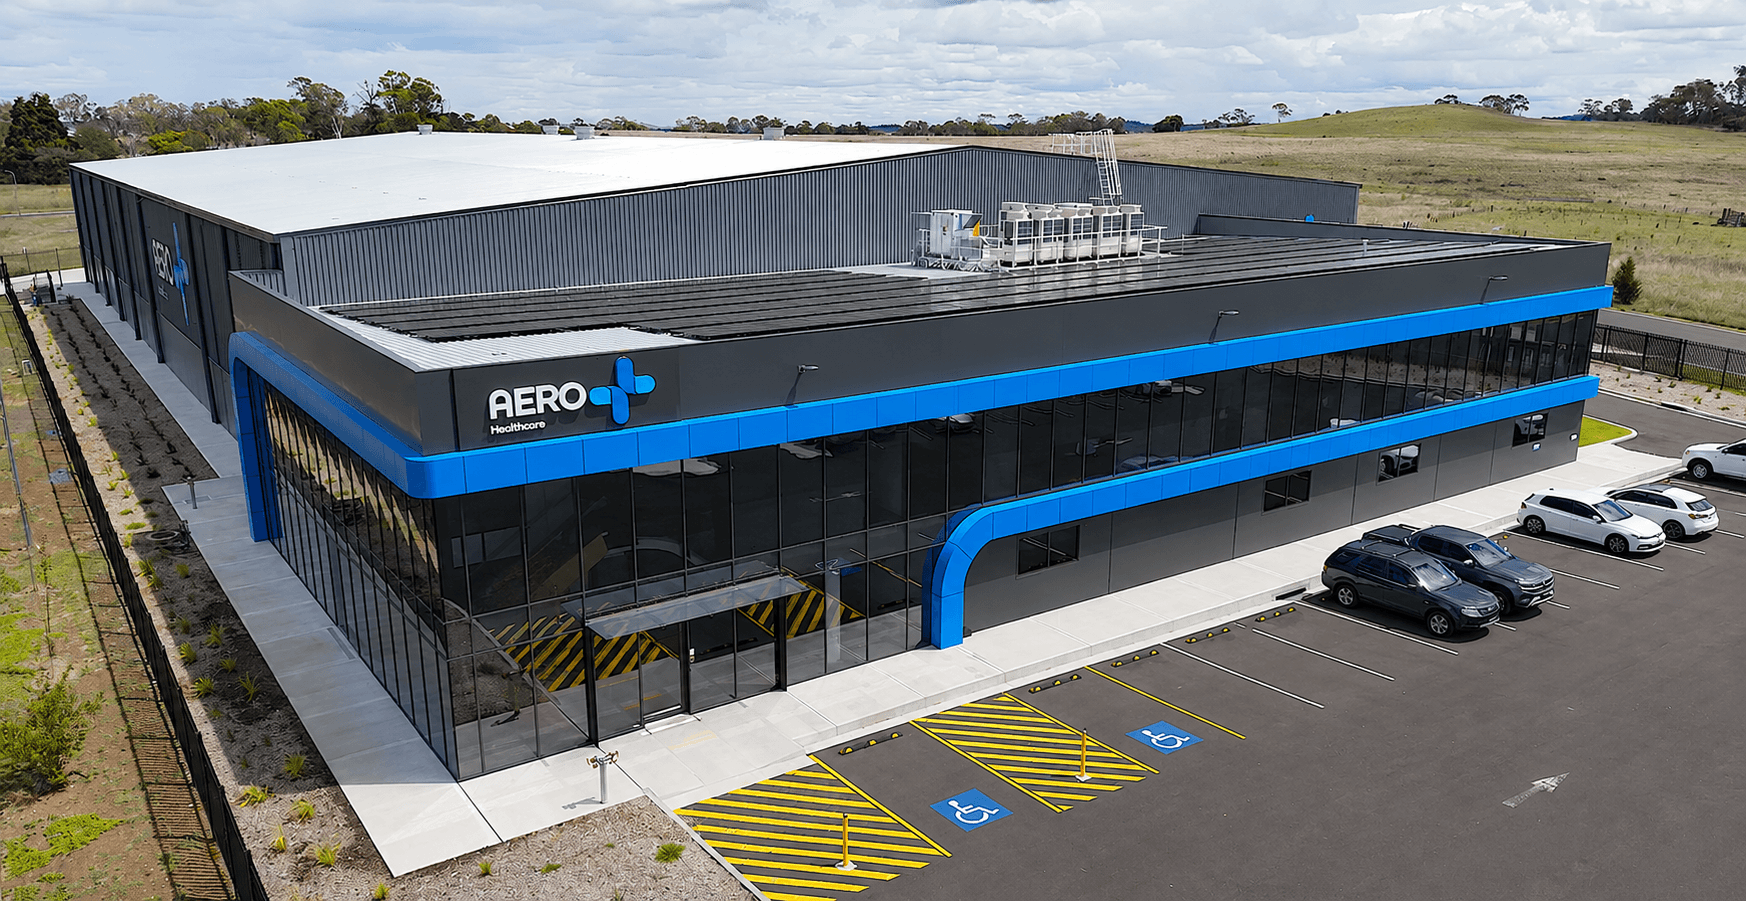
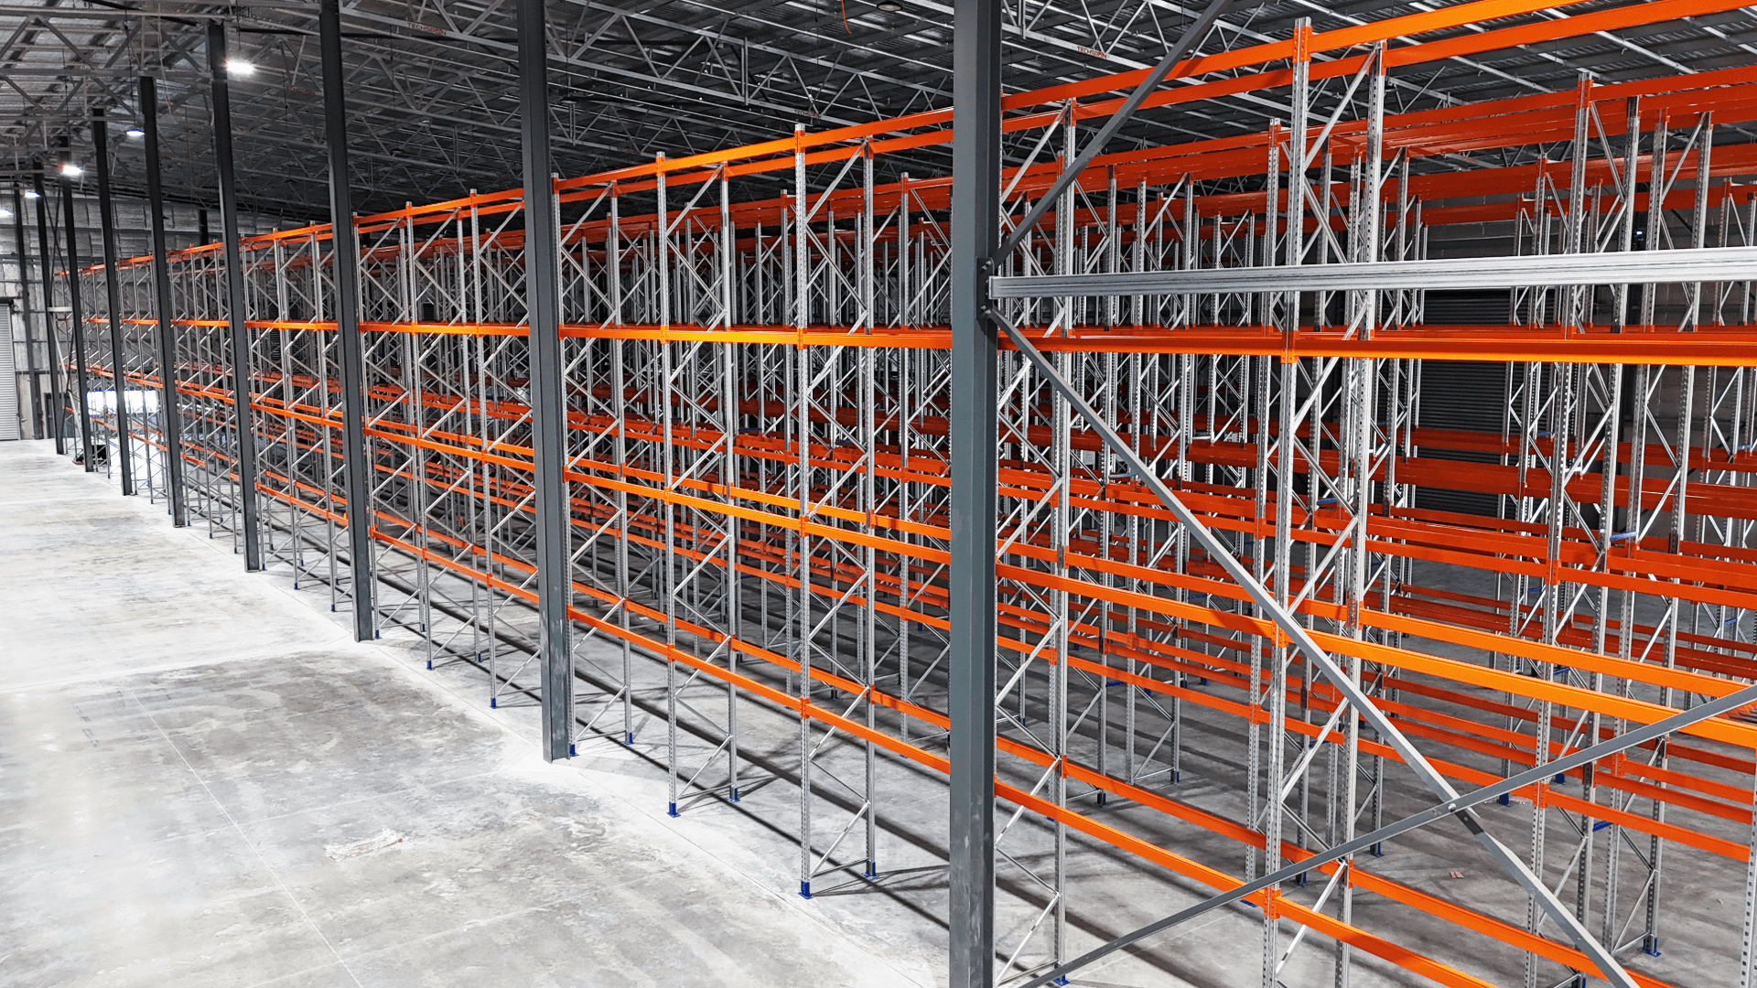
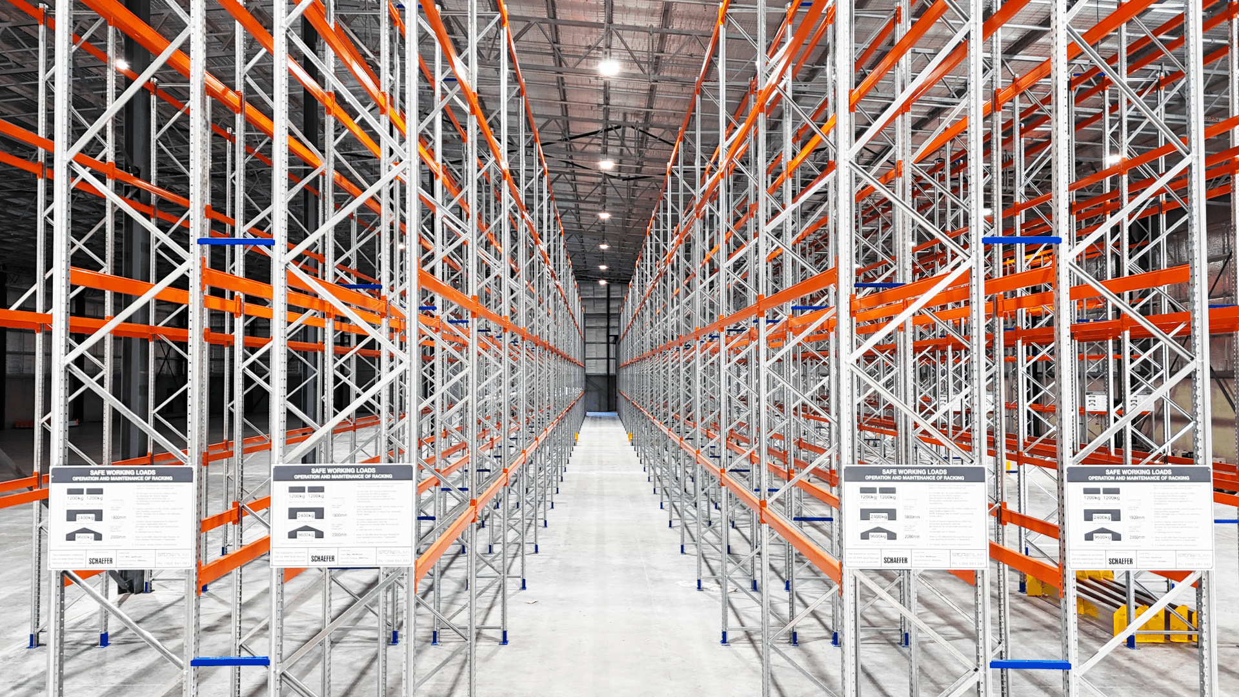
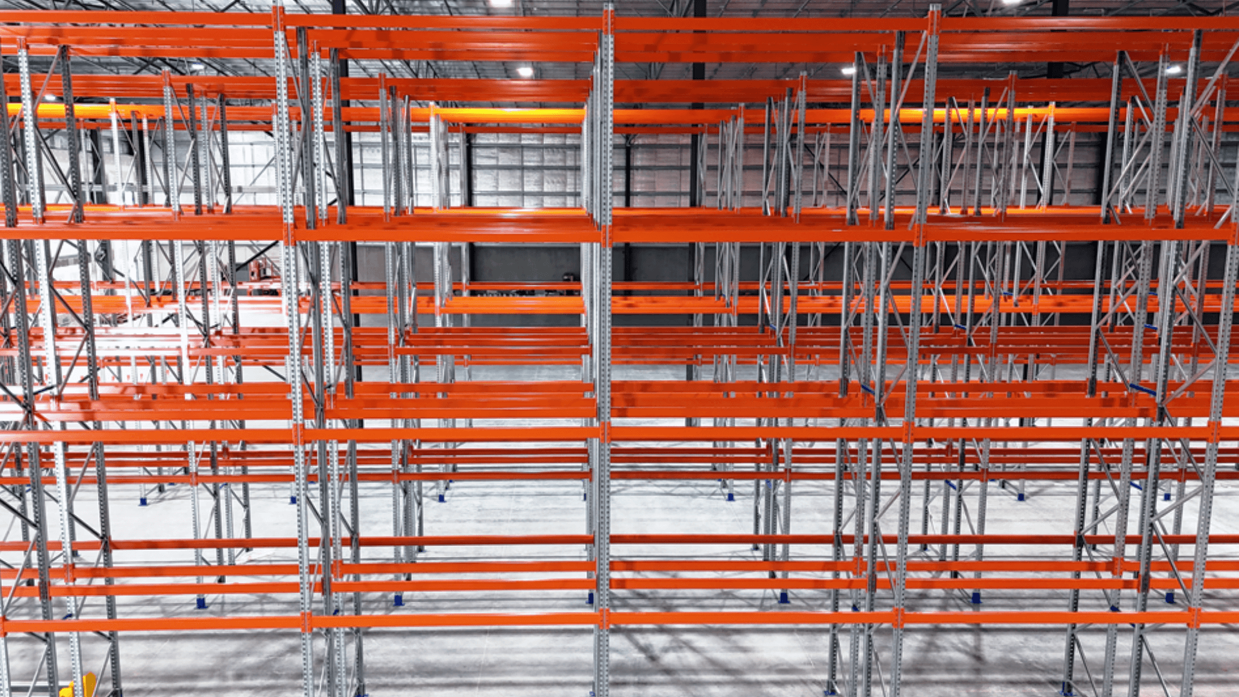
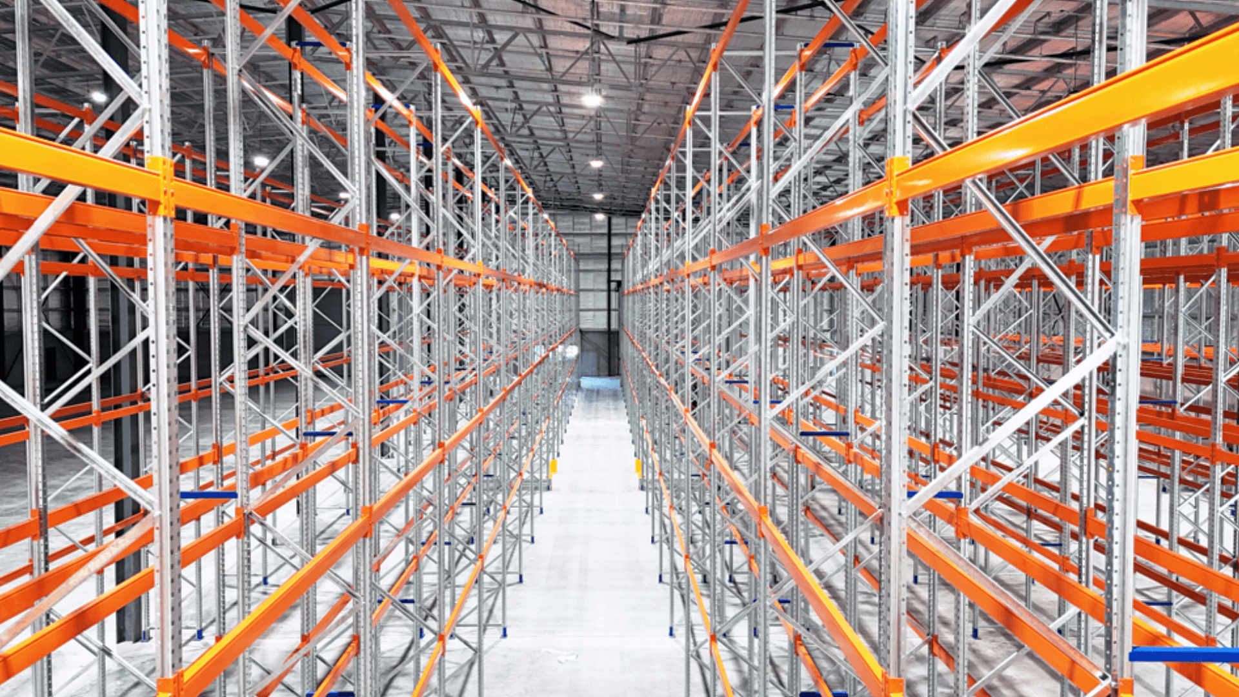
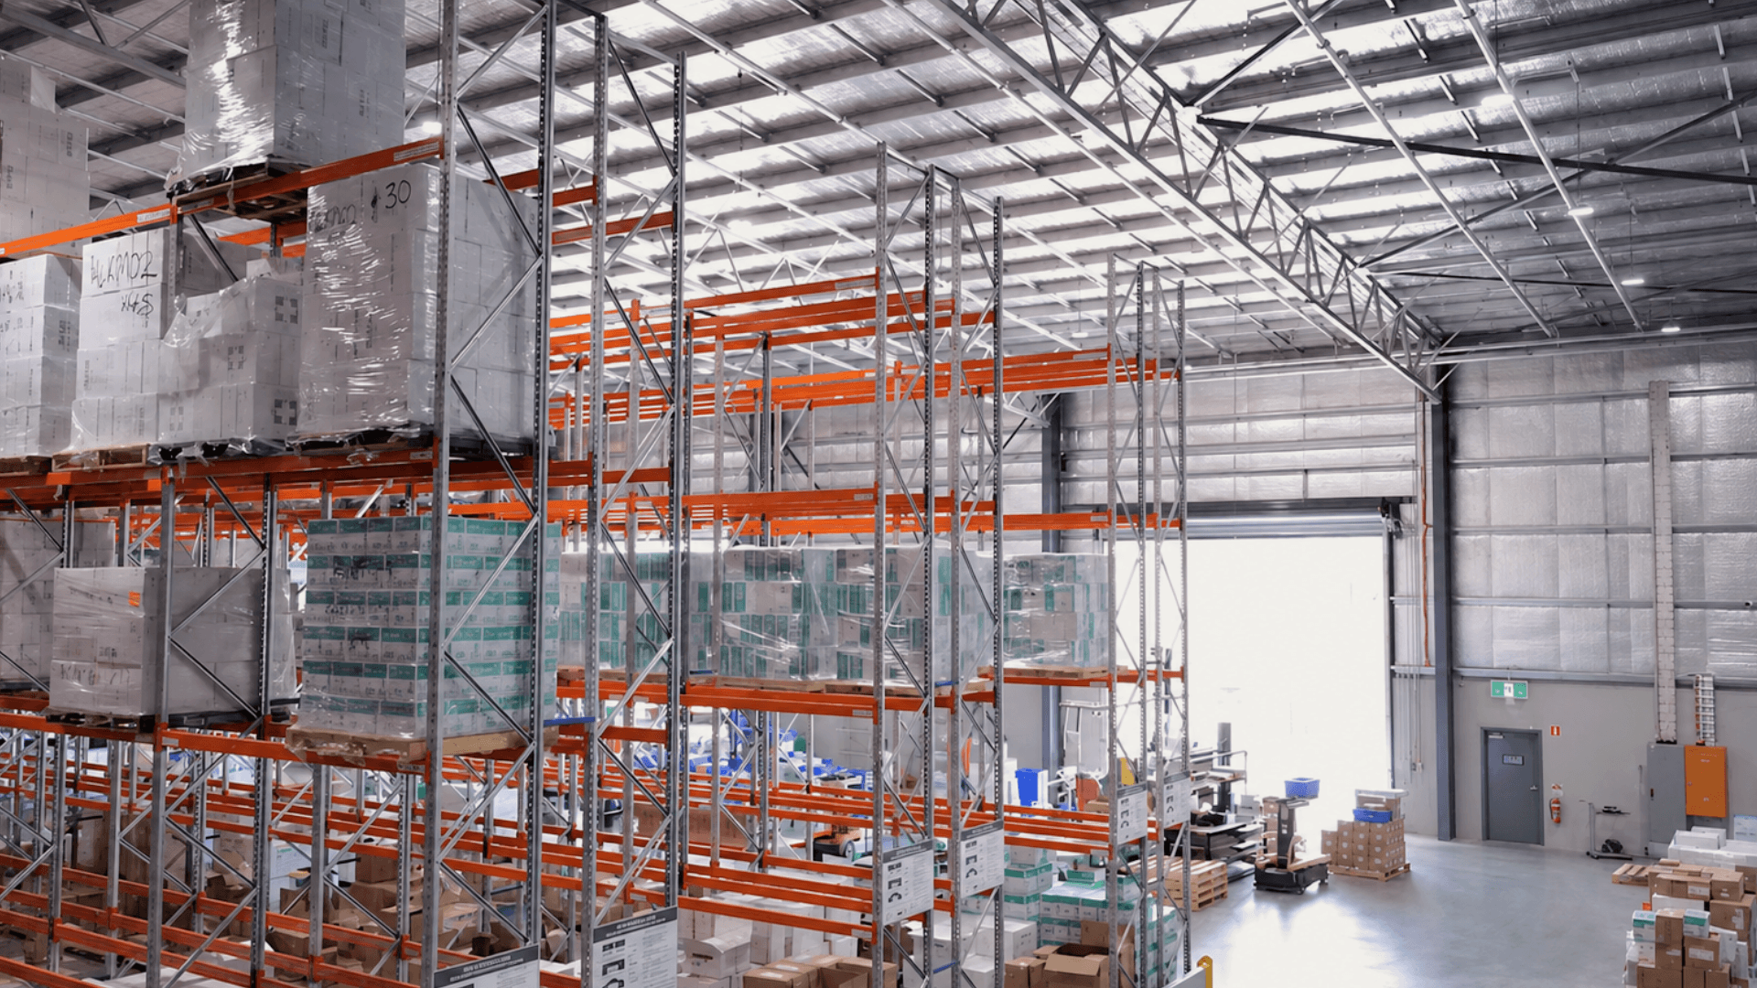
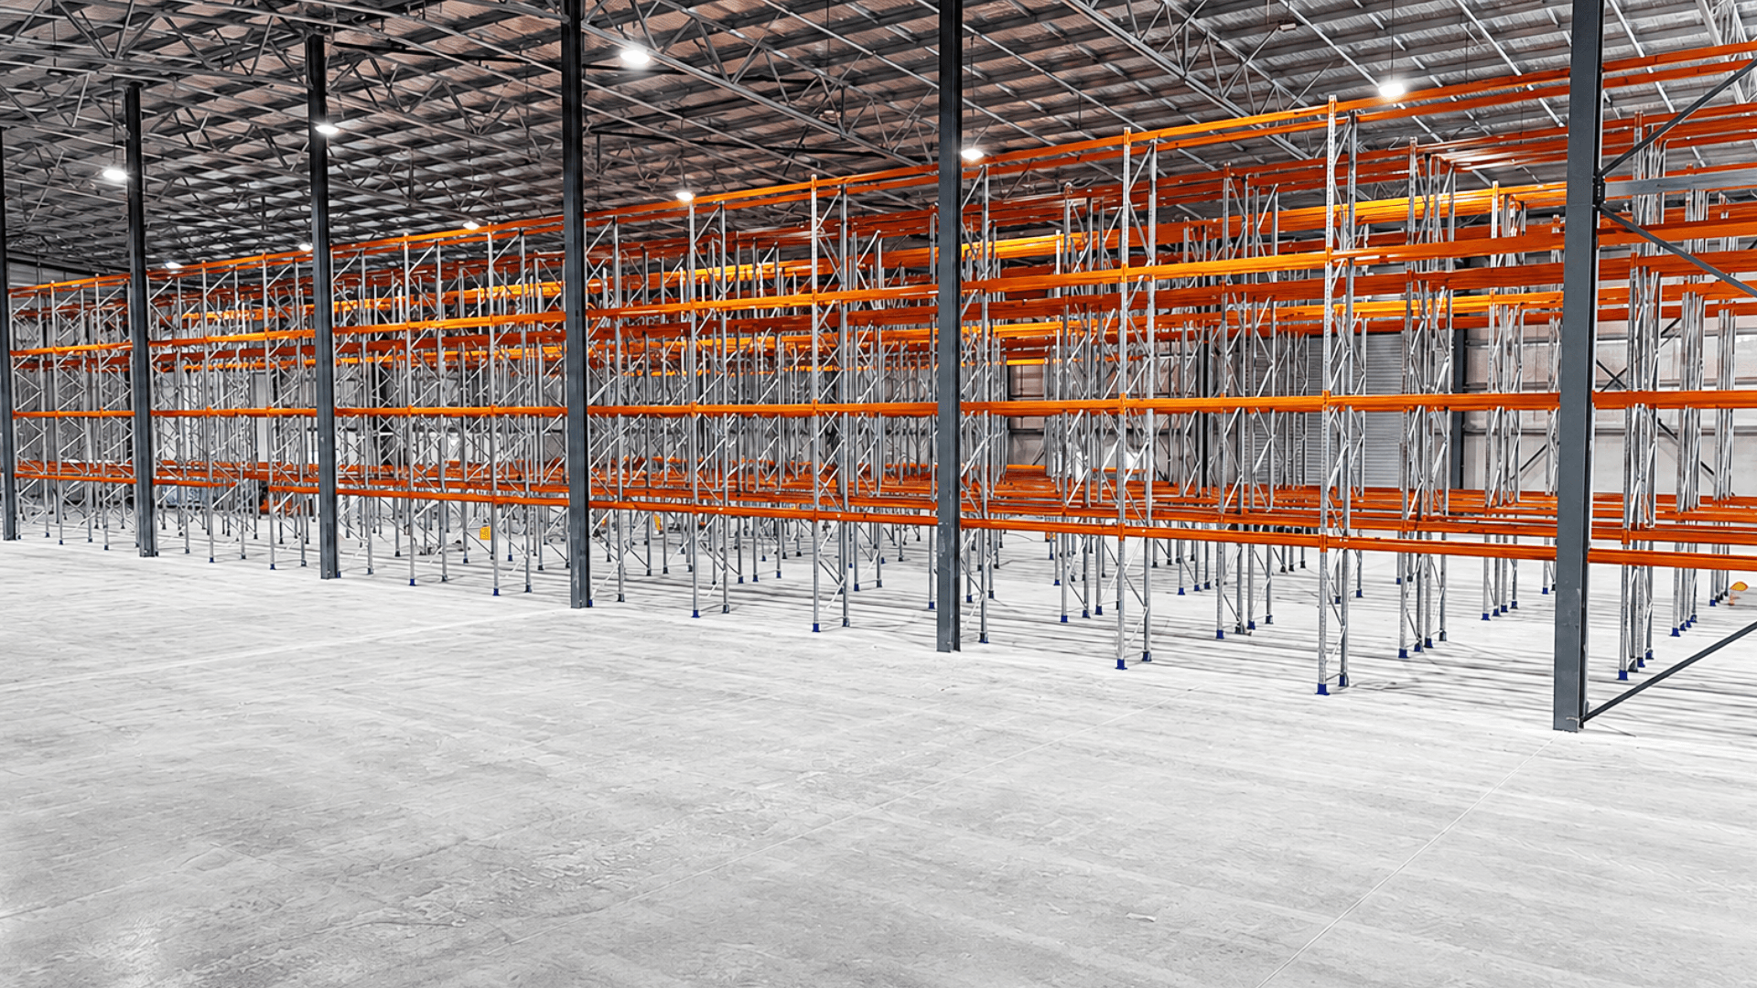
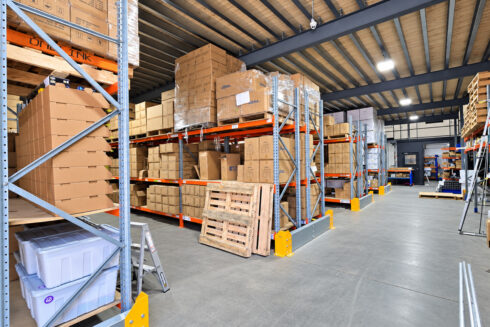
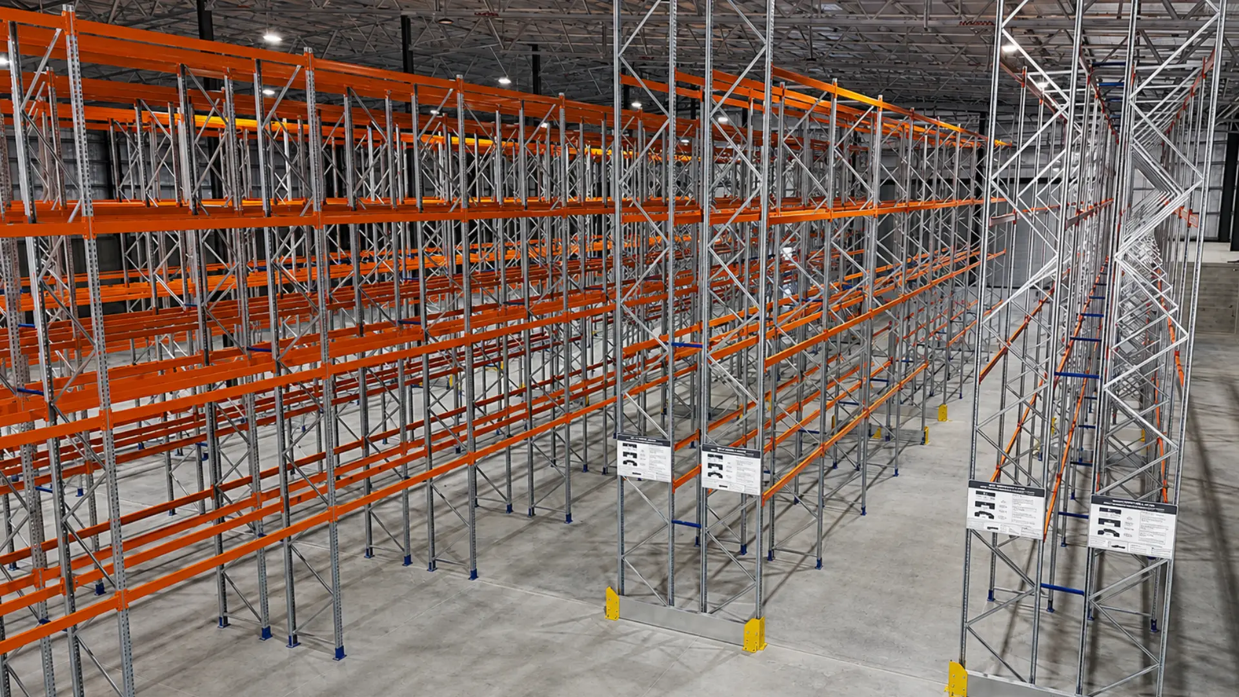
Storeplan developed a warehouse racking plan that combined Aero Healthcare’s reusable equipment with a substantial new Schaefer I600 selective pallet racking system.
The layout incorporated multiple double-sided racking runs, creating organised storage zones throughout the front and rear sections of the warehouse.
New Selective Pallet Racking
The new system included:
- More than 100 adjoining double-sided pallet racking bays
- Four beam levels per bay
- Clear-entry widths of approximately 2700 mm
- Drive-through bays incorporated into the layout
- Taller frames positioned at the ends of the racking runs
- Rack end protection at exposed access points
- New safe working load signage
- Frame ties, safety pins, levelling shims and installation hardware
The system was designed to provide extensive pallet storage while maintaining practical aisle access and connections between different operational areas.
Reuse of Existing Equipment
Rather than replacing every component, Storeplan identified suitable existing I600 pallet racking that could be incorporated into the new facility.
Existing frames and beams were allocated to appropriate sections of the warehouse layout, helping Aero Healthcare gain further value from its current equipment while maintaining consistency across the overall system.
Existing CLS roller beds were also dismantled and prepared for relocation to the new facility.
Racking Relocation
Storeplan managed the physical transition of the retained storage equipment between facilities. The relocation scope included:
- Dismantling the existing pallet racking
- Preparing and strapping frames and beams for transport
- Dismantling the existing roller beds
- Reinstalling suitable equipment at the new warehouse
- Removing redundant safe working load signs
- Replacing existing column protection with new rack end protectors
- Making existing floor fixings safe following dismantling
Aero Healthcare coordinated the transport of the retained equipment between sites, while Storeplan managed the dismantling, preparation and reinstallation works.
A Layout Planned Around Warehouse Operations
The new warehouse layout was planned around more than pallet numbers alone. The position and configuration of the racking considered:
- Receiving and loading dock access
- Dispatch activities
- Picking operations
- Movement between the front and rear warehouse areas
- Access to adjoining operational spaces
- Clear travel paths through the facility
- Future racking extensions
By considering these requirements during the design stage, Storeplan created a layout that connected storage capacity with the way stock would move through the building.
The Outcome
The completed Aero Healthcare warehouse racking project brought new and existing storage infrastructure together within one coordinated facility.
Key Results:
- Increased pallet capacity: The combined system significantly expanded the warehouse’s storage capacity.
- Better use of available space: The layout made more effective use of the warehouse floor area and available height.
- Improved operational access: Organised racking zones support receiving, picking, storage and dispatch activities.
- Value retained from existing assets: Suitable racking and roller beds were reused within the new facility.
- Coordinated relocation: Dismantling, preparation and reinstallation were managed as part of one project scope.
- Updated safety measures: The completed system included new rack end protection and safe working load signage.
- Room to grow: The warehouse layout allows for additional racking as Aero Healthcare’s operation expands.
The project gave Aero Healthcare a more structured warehouse environment capable of supporting its extensive product range and national distribution operations.
Why This Project Matters
A warehouse relocation is an opportunity to do more than reproduce the previous setup in a new building.
By reviewing the existing equipment, operational requirements and future storage needs together, Storeplan helped Aero Healthcare create a warehouse designed for its next stage of growth.
The project demonstrates how new pallet racking, existing assets, warehouse flow and installation logistics can be coordinated under one complete project scope.
Planning a Warehouse Relocation or Expansion?
Storeplan can assess your existing equipment, develop the new warehouse layout and coordinate dismantling, relocation, supply and installation.