
Overview
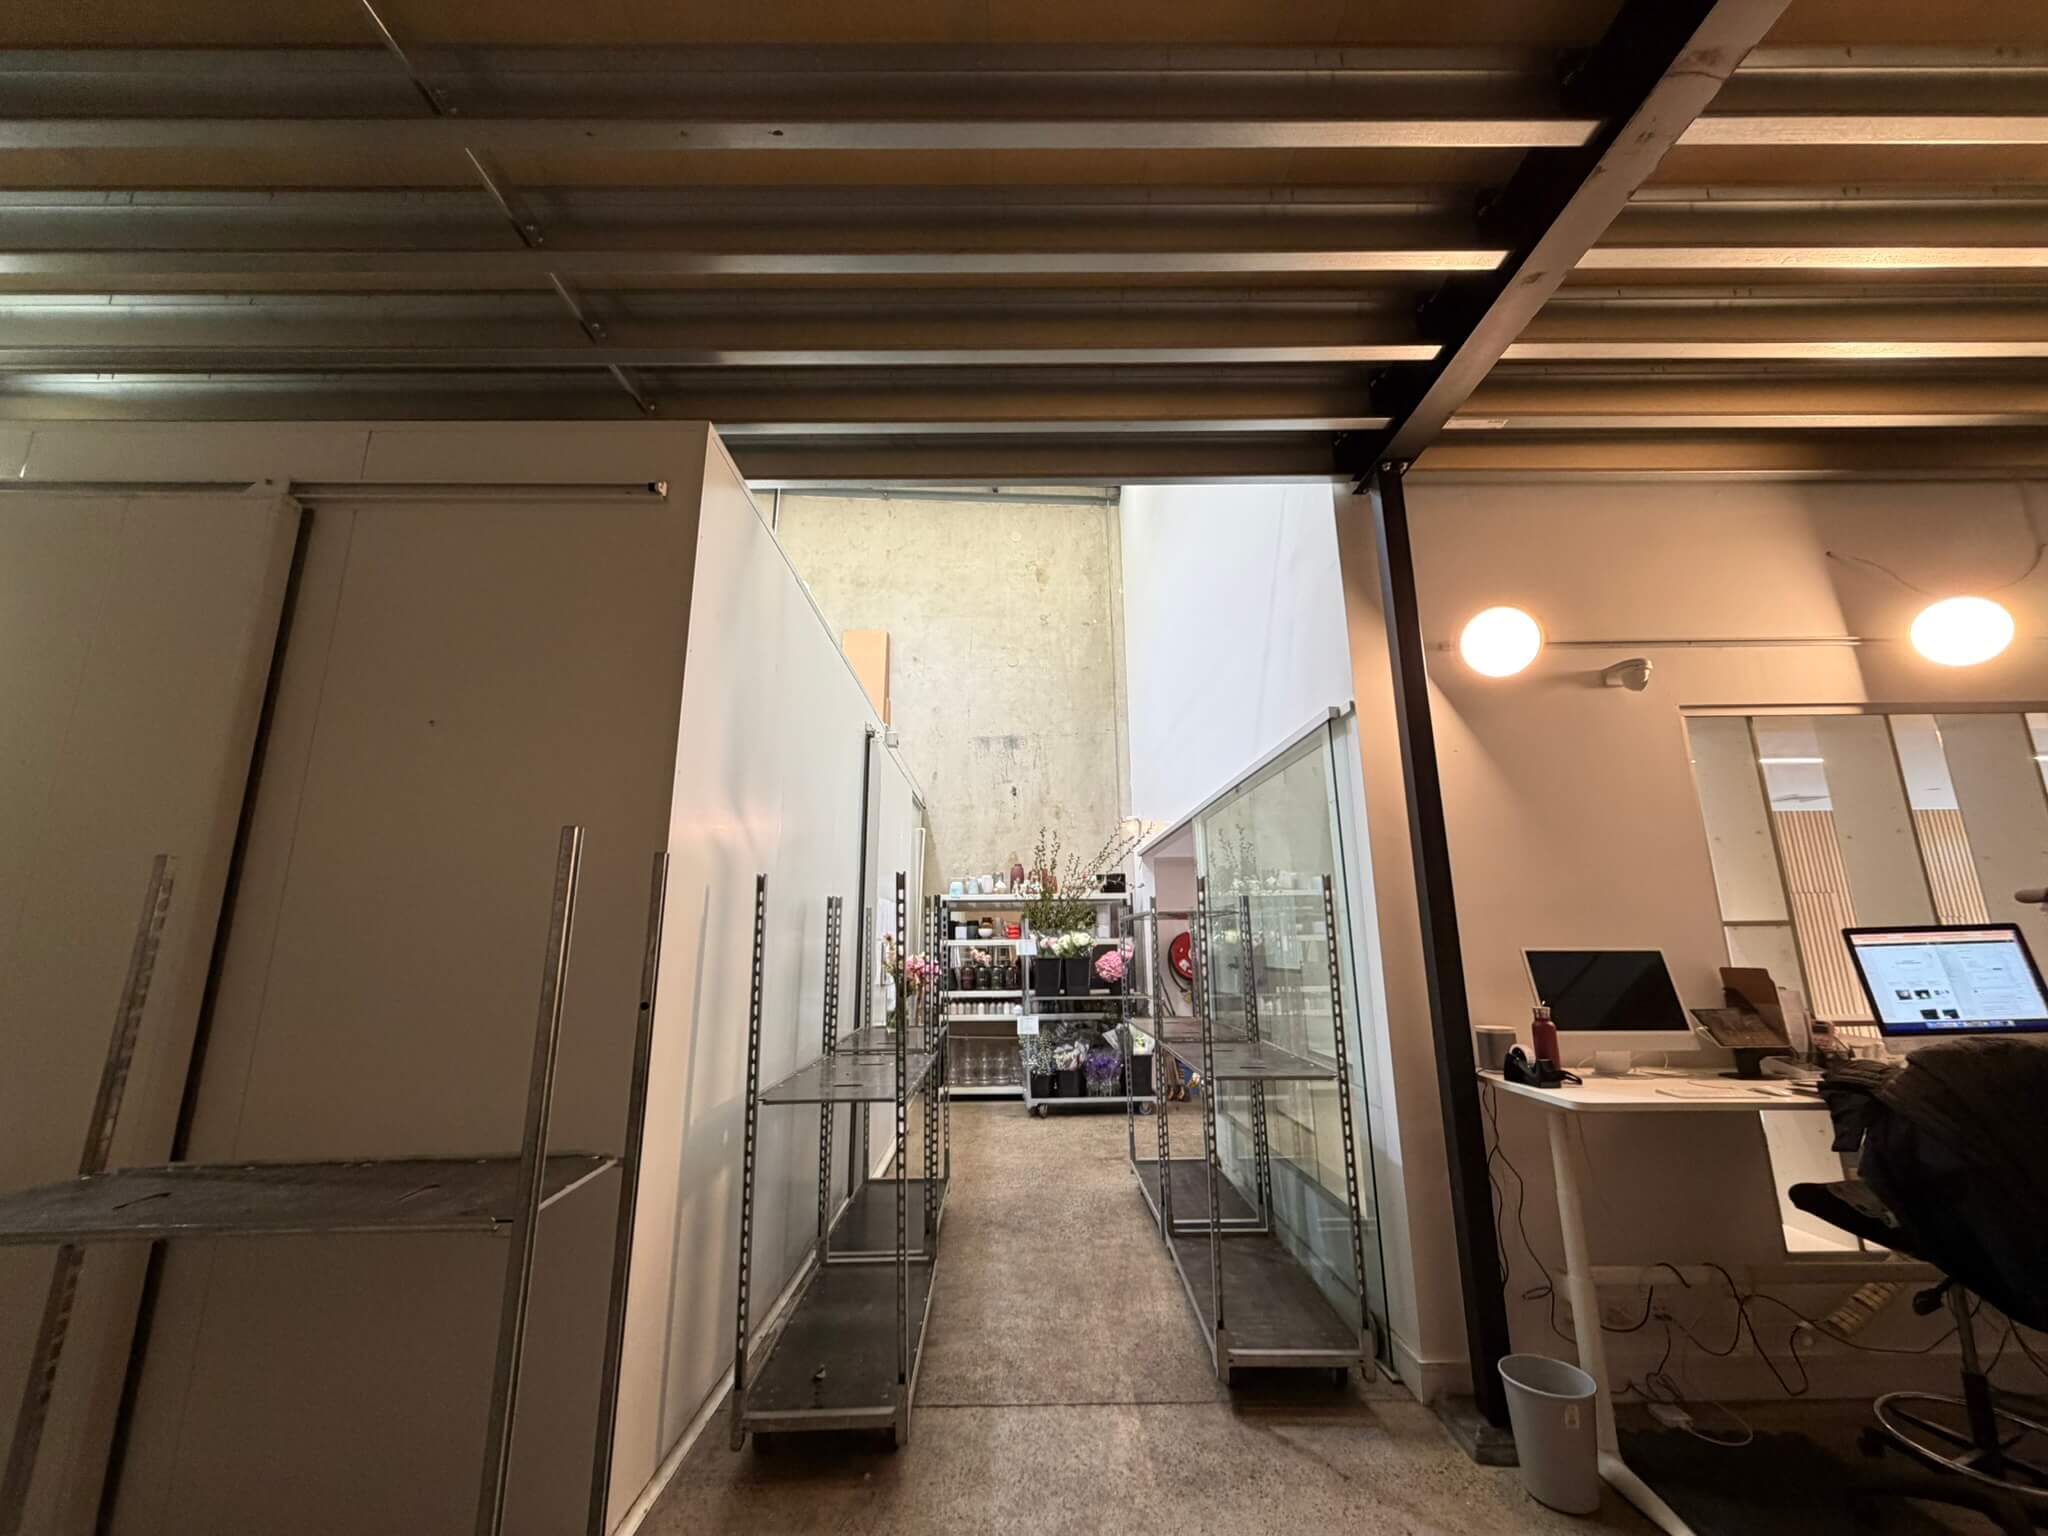
Poho Flowers Studio creates distinctive floral arrangements for homes, events and businesses from its Waterloo studio. As the operation grew, its existing floor area had to accommodate flower preparation, stock, workstations, packing and day-to-day administration within the same active space.
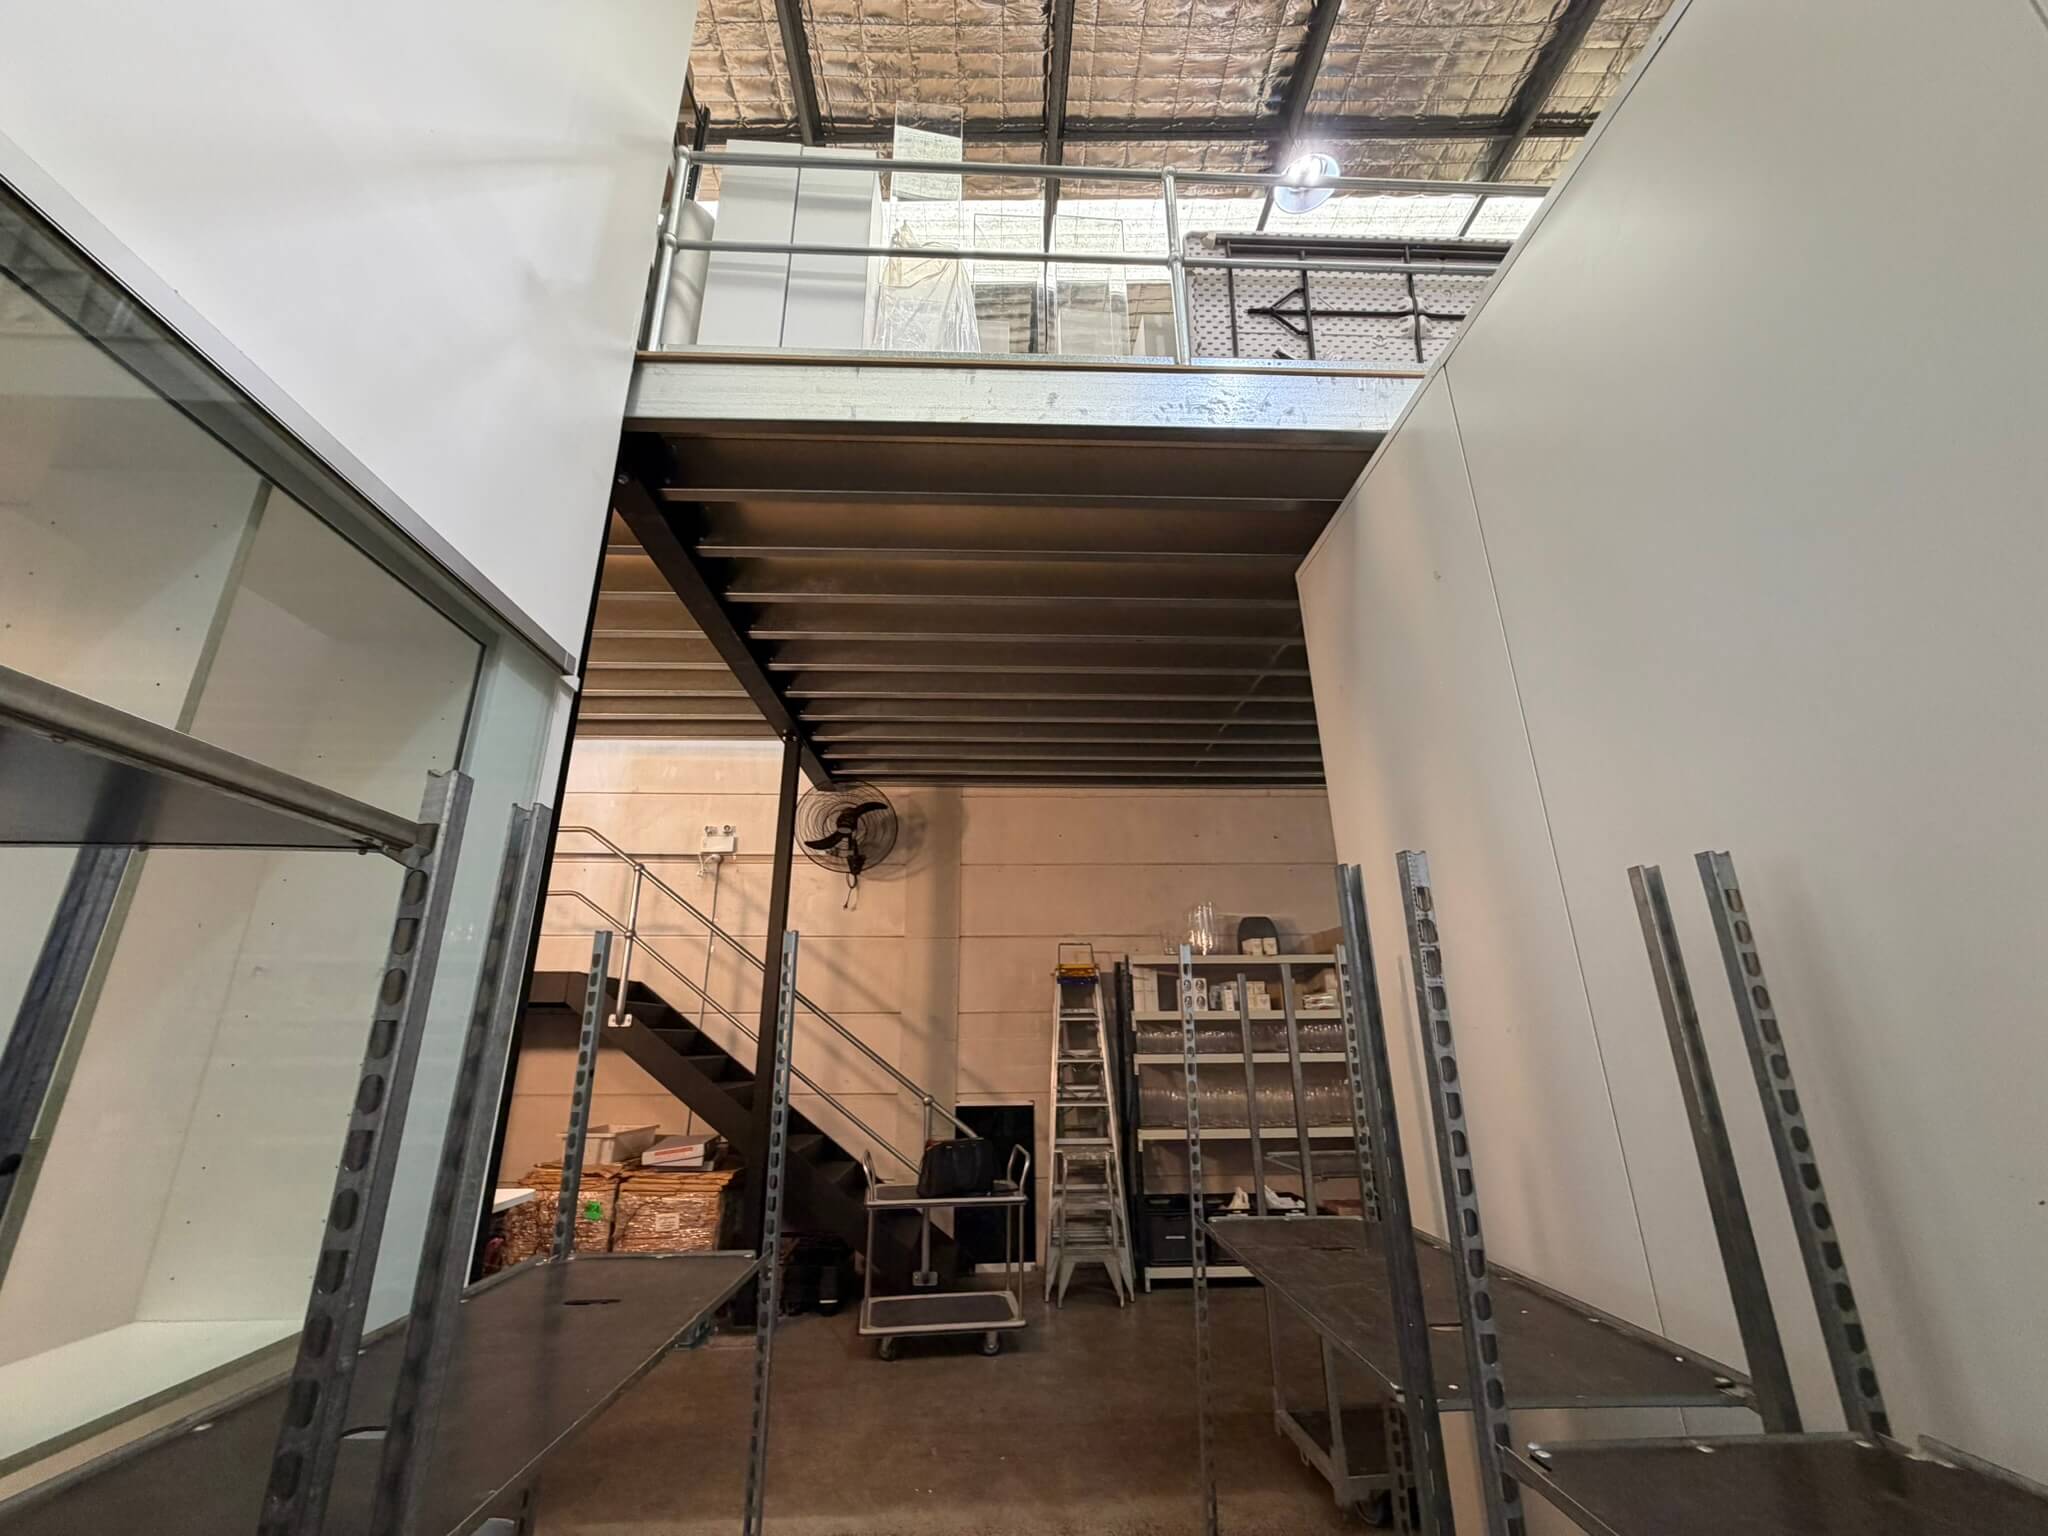
Rather than taking on a larger premises, Poho Flowers Studio engaged Storeplan to capture the unused vertical space inside the building. Storeplan designed, supplied and installed a structural steel mezzanine floor with dedicated staircase access, creating approximately 111 m² of additional usable floor area within the existing footprint.
The completed fit-out gives the team a clearer separation between working, storage and support areas while retaining the open ground-floor space needed for floristry production and order fulfilment.
The Challenge
Poho Flowers Studio needed more room, but the solution had to work around an established creative operation and the physical constraints of the existing building. The project needed to:
- Increase usable floor area without relocating or extending the building
- Preserve the ground-floor workspace used for flower preparation and order production
- Create practical space for storage and supporting business functions
- Provide safe, dedicated access to the new upper level
- Integrate the structure around existing walls, openings and operational zones
- Complete the works with minimal disruption to the studio environment
A successful outcome depended on more than adding a platform. The mezzanine footprint, structural supports and staircase position all needed to respond to how the team moved through the studio and used the space each day.
- Gallery
- The Solution
- Results & Impact
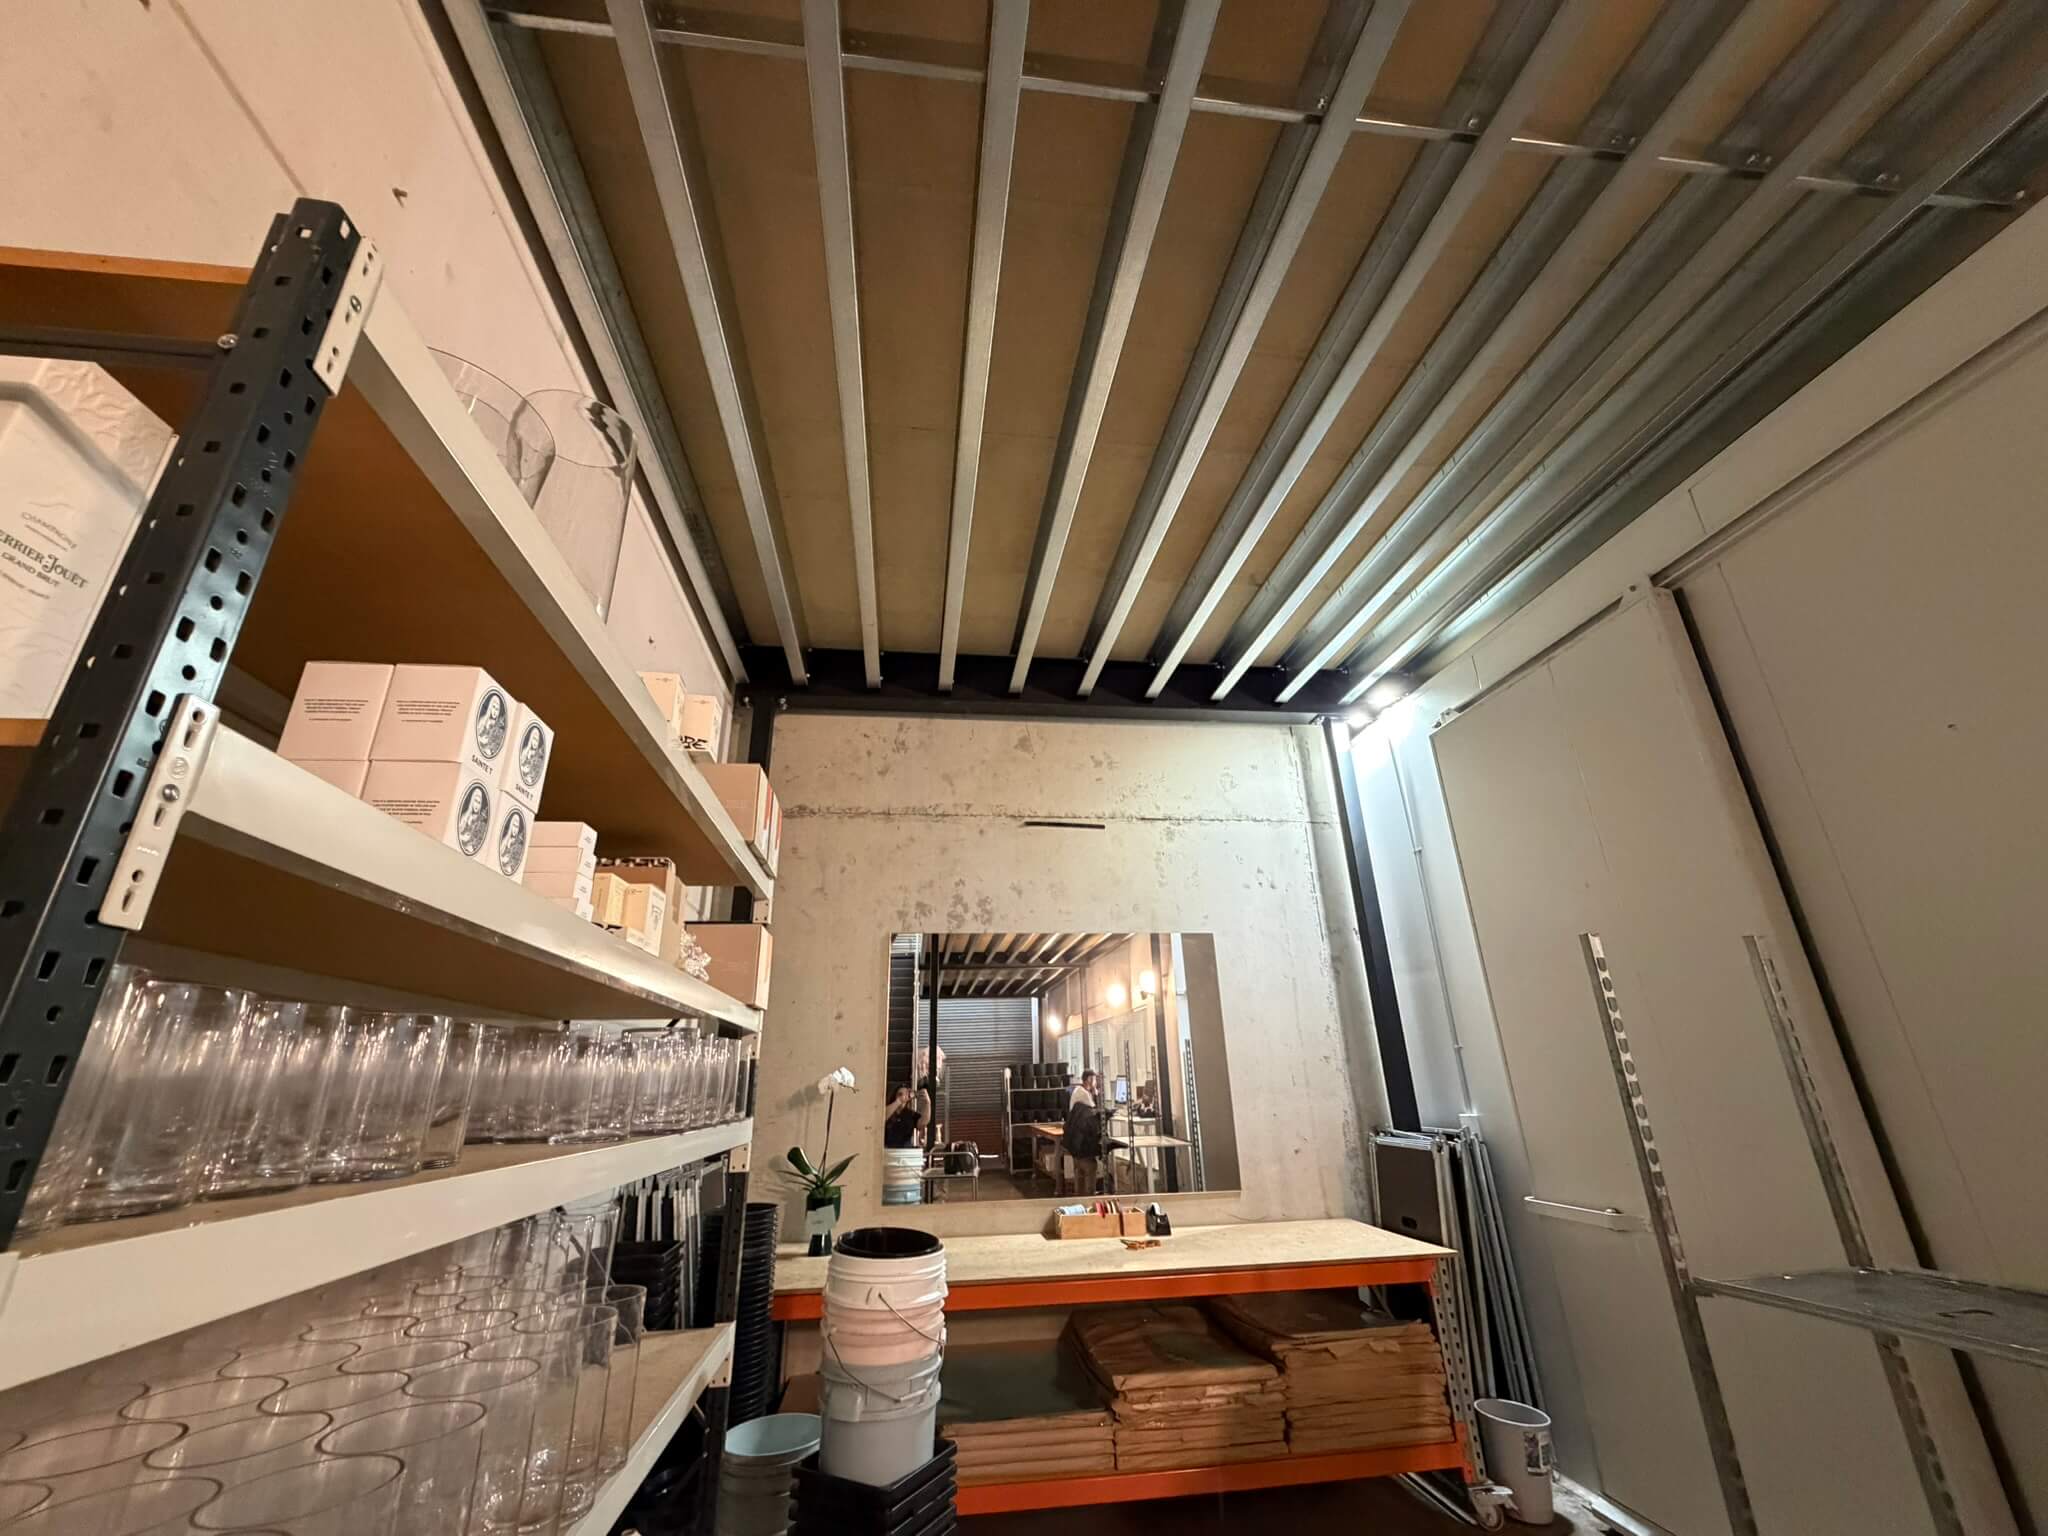
The Solution
Storeplan developed a structural mezzanine solution that used the building height to create a substantial second level while retaining productive space below.
Structural Mezzanine Floor
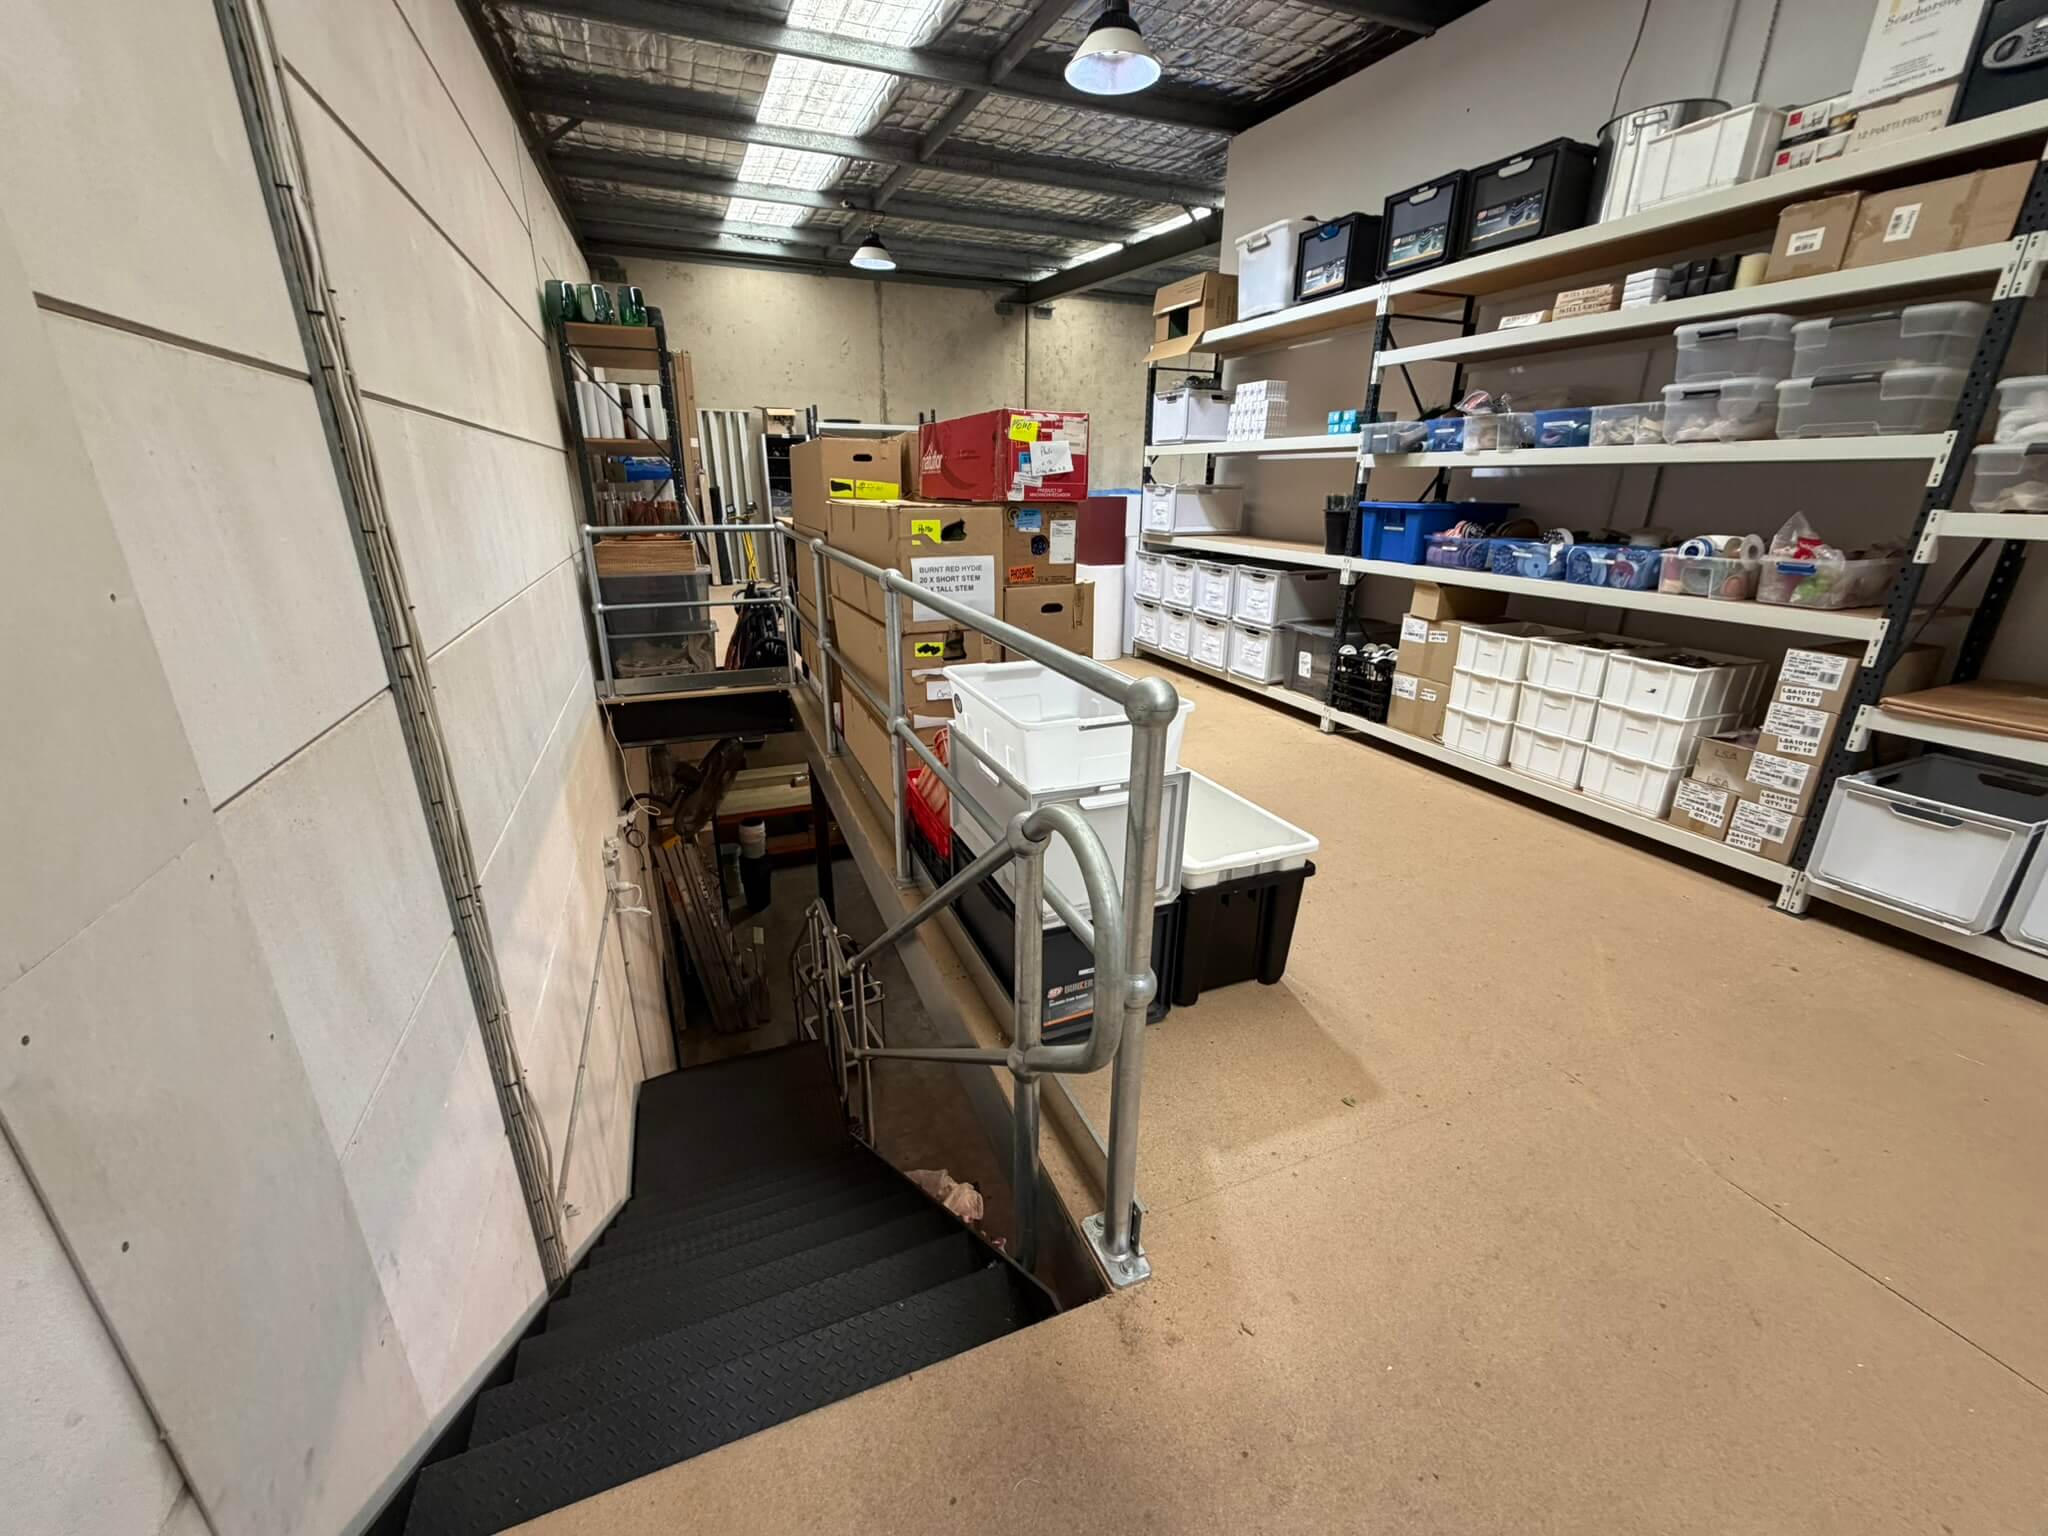
The installed mezzanine provides approximately 111 m² of additional floor area. Its structural system includes SHS steel posts, universal beams and C purlins, with 19 mm tongue-and-groove flooring fixed across the upper level.
Designed for a uniformly distributed load of up to 3 kPa, or 300 kg per square metre, the new floor provides practical capacity for the studio’s storage and operational requirements.
Dedicated Staircase Access
A 1000 mm-wide fabricated steel staircase provides permanent pedestrian access to the mezzanine. Open-rise checker-plate treads and galvanised ball-tube handrails support safe, practical movement between levels.
Designed Around the Existing Studio
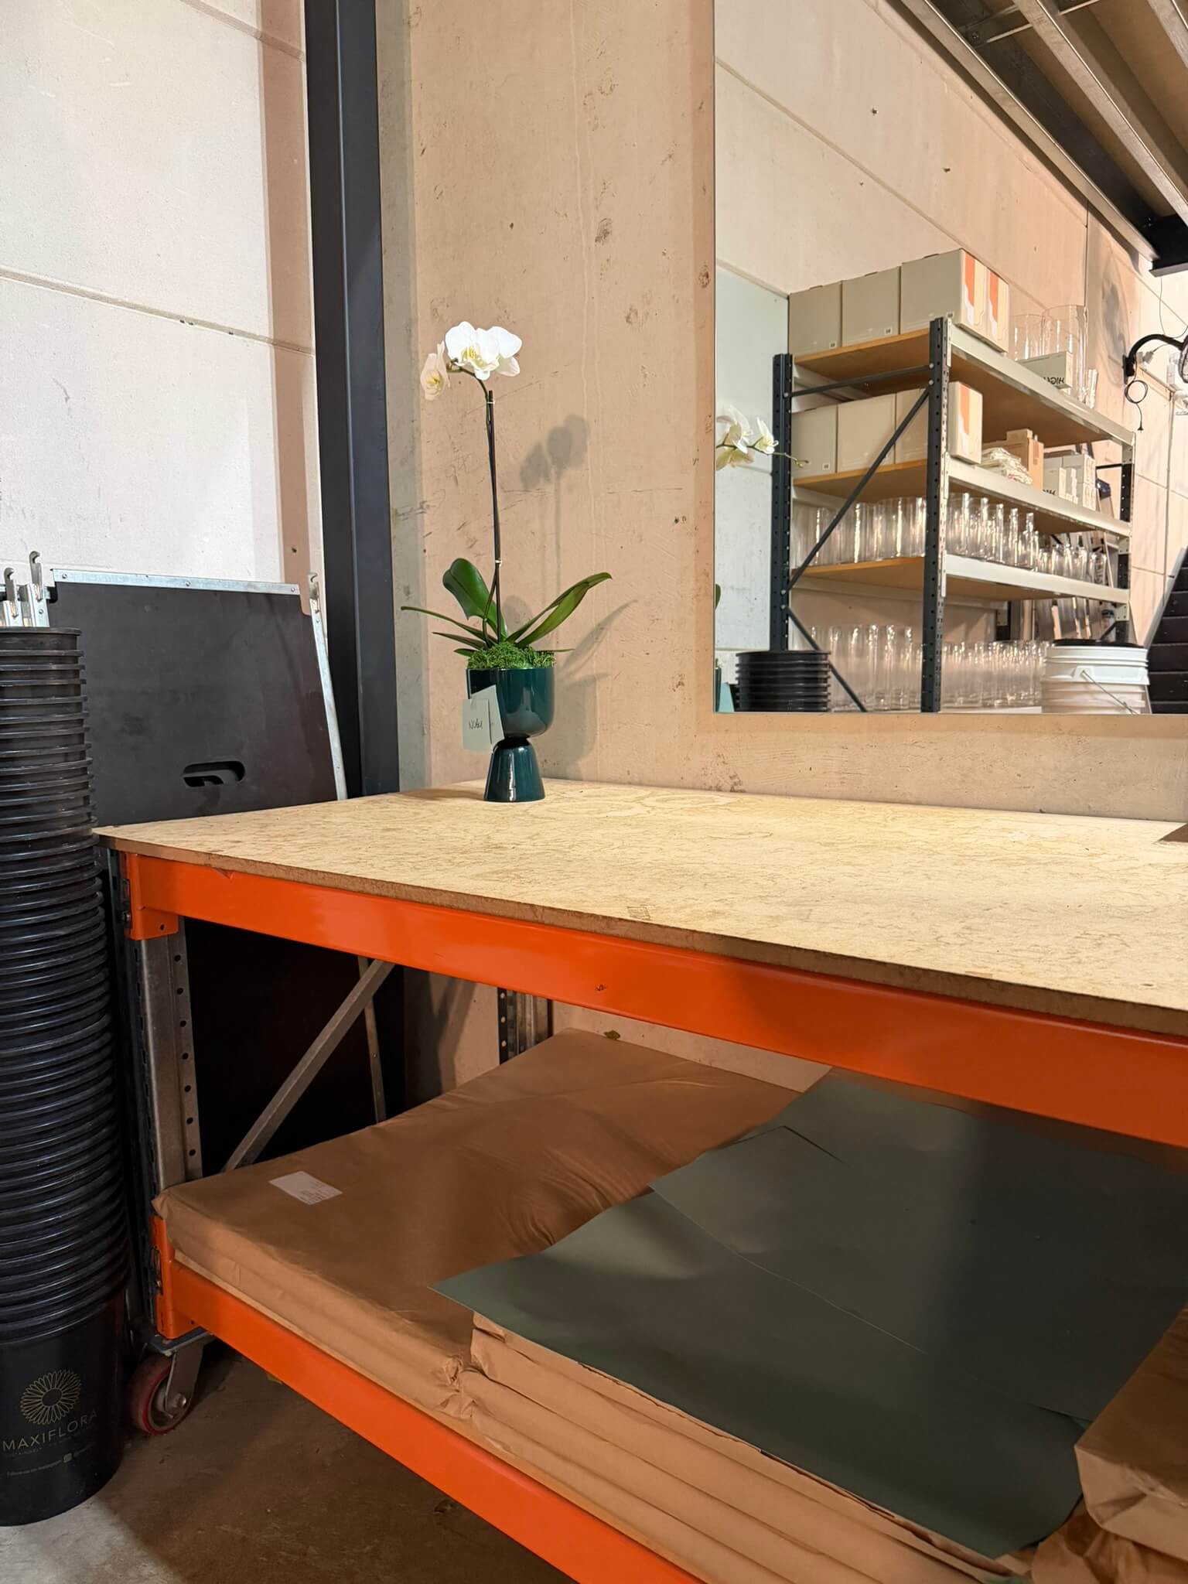
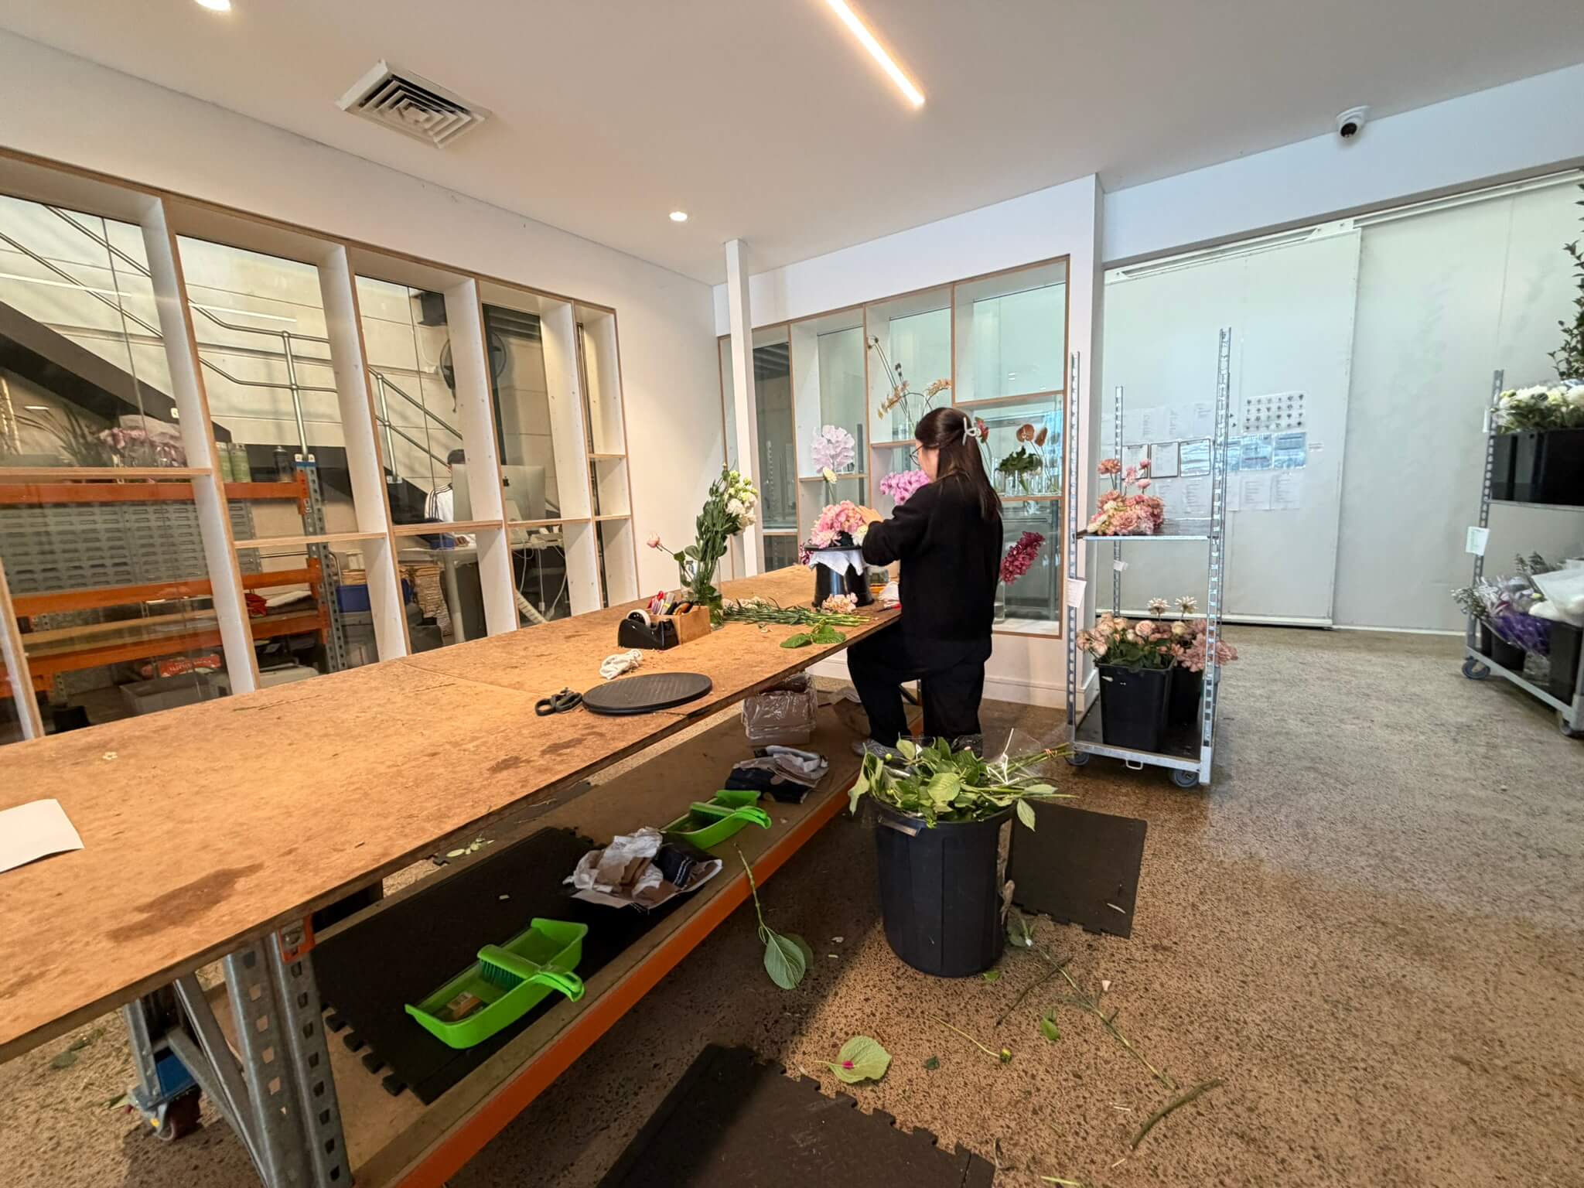
The structure was configured to fit within the existing building envelope and work around the studio’s active ground-floor functions. The result preserves valuable preparation and work areas below while unlocking the previously unused volume above them.
The Outcome
The completed mezzanine transformed the way Poho Flowers Studio could use its Waterloo premises. By adding a second level inside the existing building, the business gained meaningful capacity without sacrificing the operational floor area that supports daily flower preparation and production.
Key Results:
- More usable space: Approximately 111 m² of additional floor area was created within the existing building.
- Better use of the existing footprint: The project converted previously unused building height into productive space.
- Clearer functional separation: The studio gained more room to separate storage, administration and floristry activities.
- Production space retained: Ground-floor preparation and production areas remained available beneath the new structure.
- Dedicated access: A permanent staircase now connects the two levels.
- Practical load capacity: The mezzanine provides a 3 kPa floor capacity suited to the studio’s operational needs.
- Future flexibility: The additional level can support the business as its requirements change.
The studio now has a more organised and adaptable environment, allowing its team to work within a space that better supports both creative production and the practical demands of a growing floral business.
Why This Project Matters
For growing businesses, a lack of floor area does not always mean a larger building is required. Where sufficient height is available, a structural mezzanine can convert unused vertical volume into productive space while helping protect the workflow already operating below.
At Poho Flowers Studio, Storeplan turned that opportunity into an integrated second level designed around the existing premises. The project demonstrates how thoughtful space planning and structural design can give a specialised small business more room to operate without moving away from its established location.
Planning to Create More Space Within Your Existing Premises?
Storeplan can assess your existing building, identify opportunities to use vertical space and coordinate the design, supply and installation of a structural mezzanine solution.
Discuss your mezzanine project with our team.