
Overview
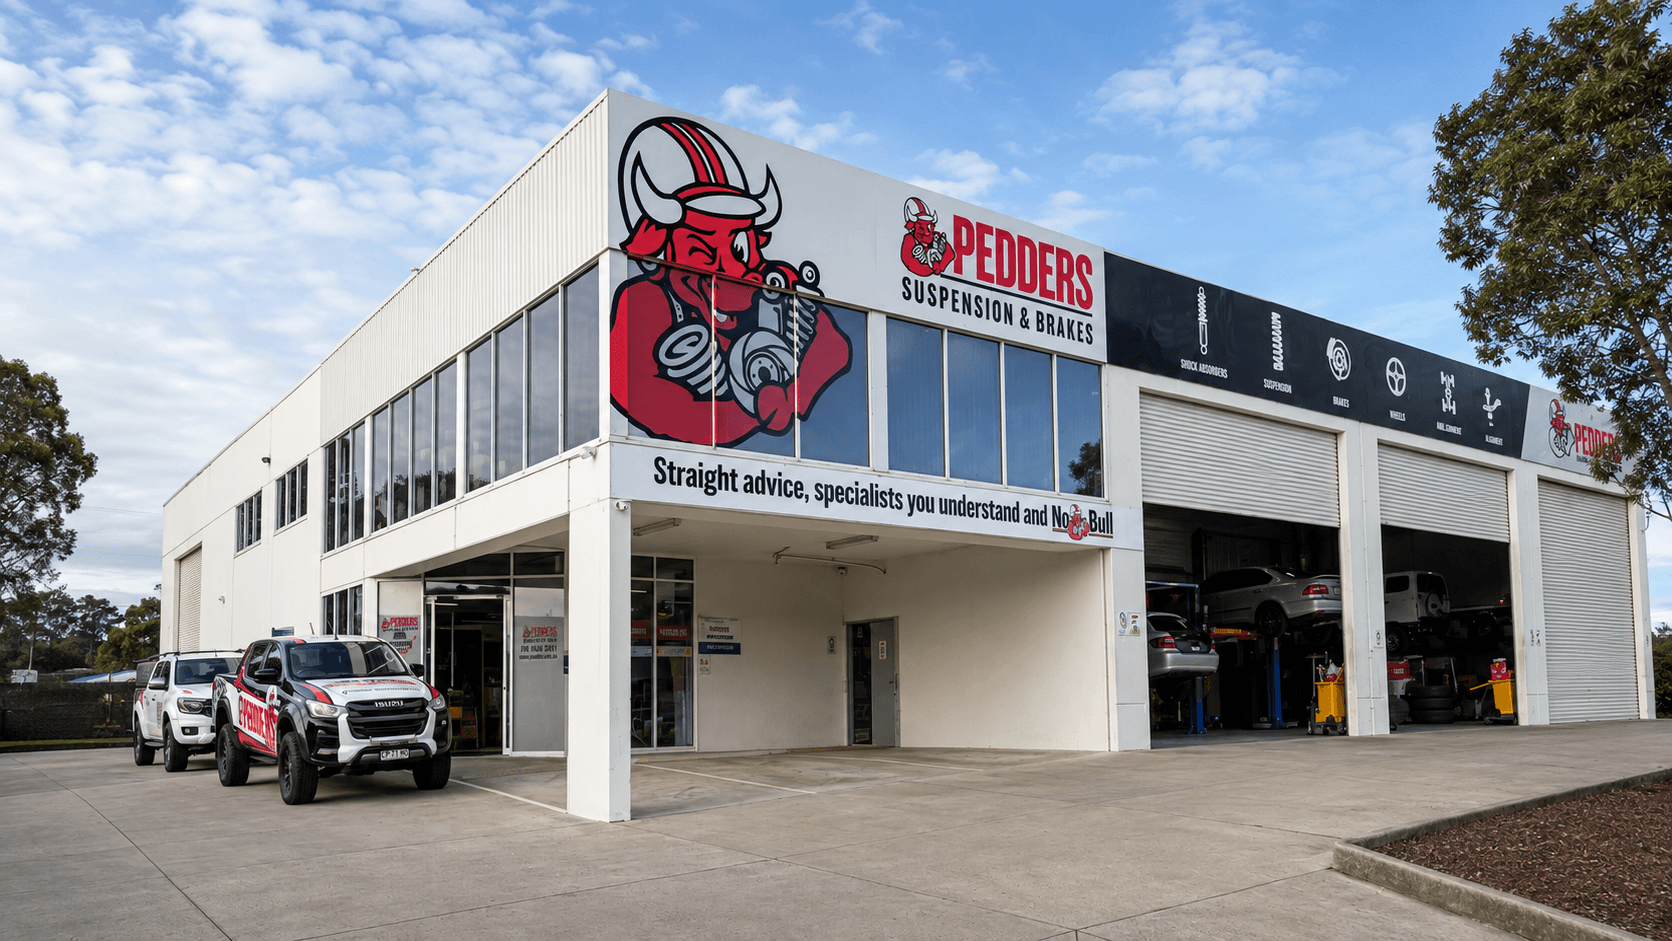
Automotive workshops carry an unusually broad mix of parts, equipment and fast-moving stock. At Pedders Suspension & Brakes Campbelltown, the challenge was to increase storage capacity while keeping products visible and accessible to the team working on vehicles each day.
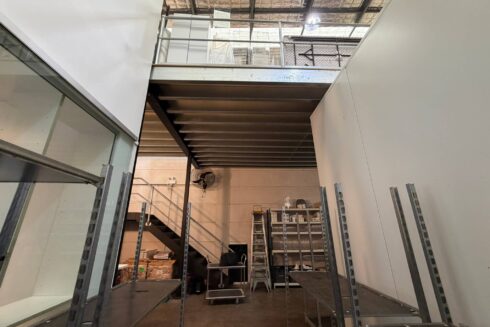
Storeplan developed a solution that used the building in three ways: new I600 selective pallet racking configured for hand-loaded stock, rectification and retention of existing pallet racking, and a new 45m² structural steel mezzanine. Together, these elements created capacity at ground level and above it, while improving the order and safety of the storage environment.
The Challenge
- Fit substantially more parts storage into an active automotive facility without expanding the building footprint.
- Provide dense hand-loaded shelving that could accommodate smaller workshop stock across many accessible levels.
- Incorporate existing pallet racking where practical, while addressing alignment, levelling and current compliance requirements.
- Protect people and stock where shelving sat near the rear wall through suitable mesh guarding.
- Add an upper storage level with compliant access and a controlled point for transferring palletised goods.
- Gallery
- The Solution
- Results & Testimonial
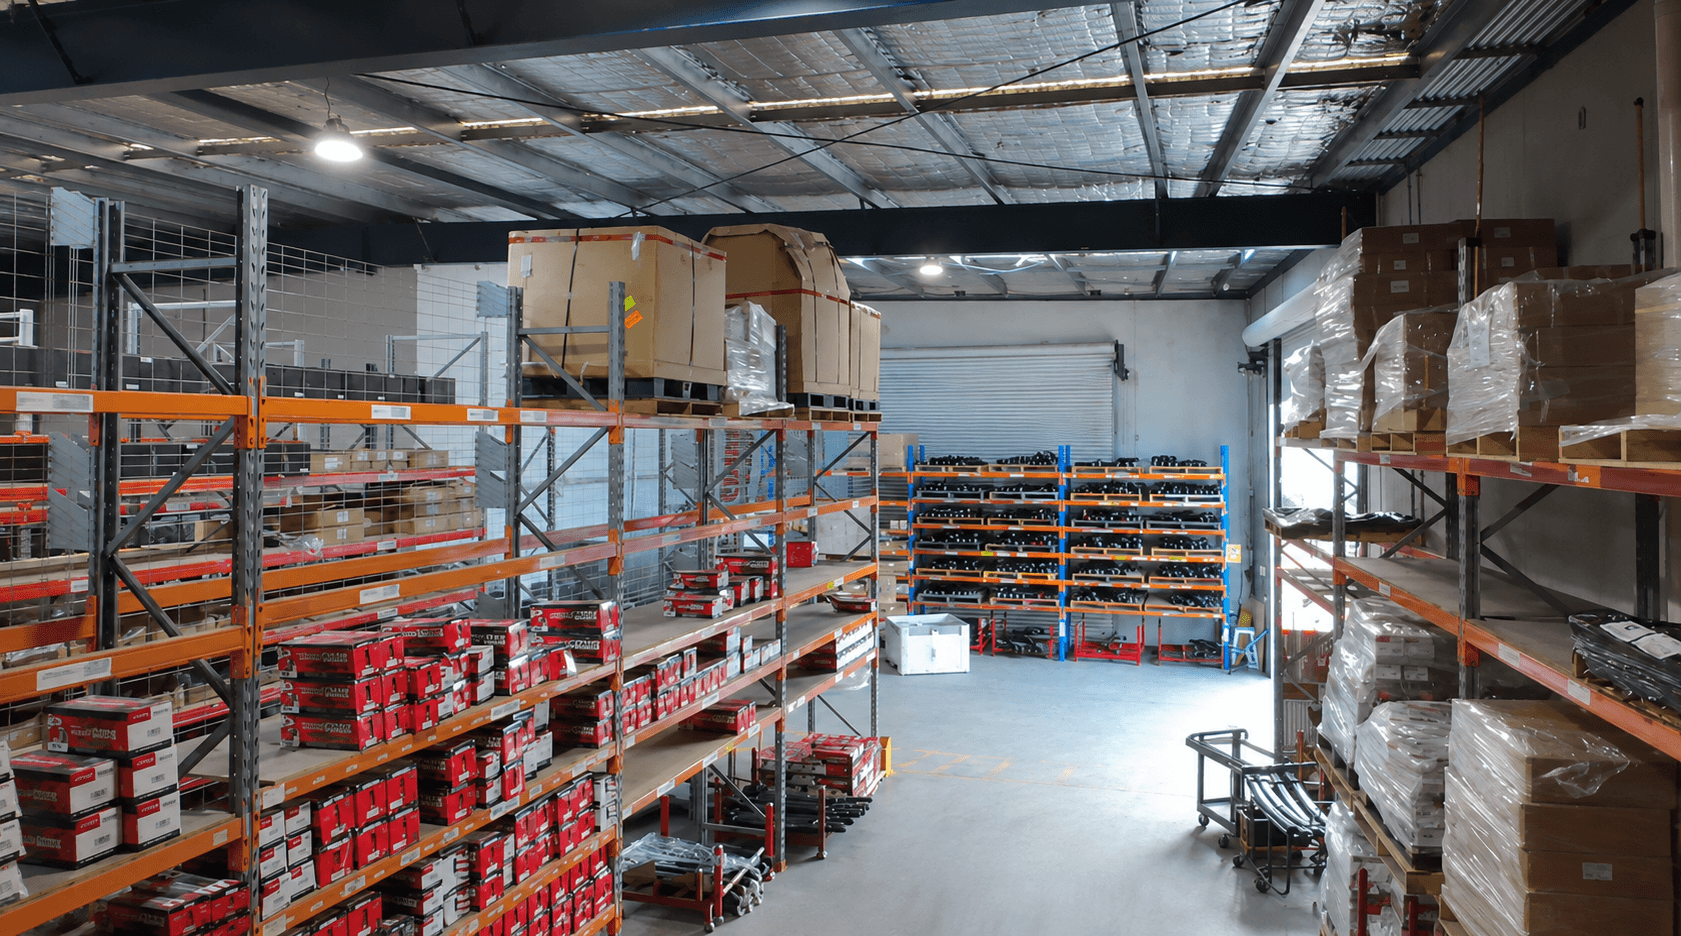
The Solution
Storeplan delivered a complete storage and workshop fit-out, pairing a new hand-loading shelving system with the rectification of existing racking, added safety infrastructure and a purpose-built mezzanine.
Heavy-Duty Hand-Loading Shelving System
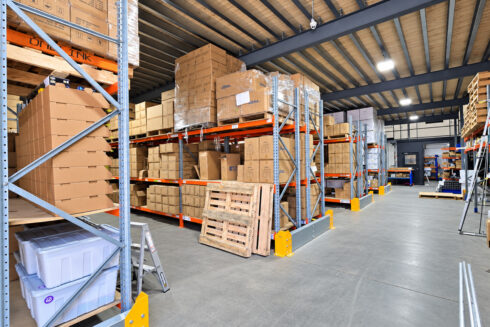
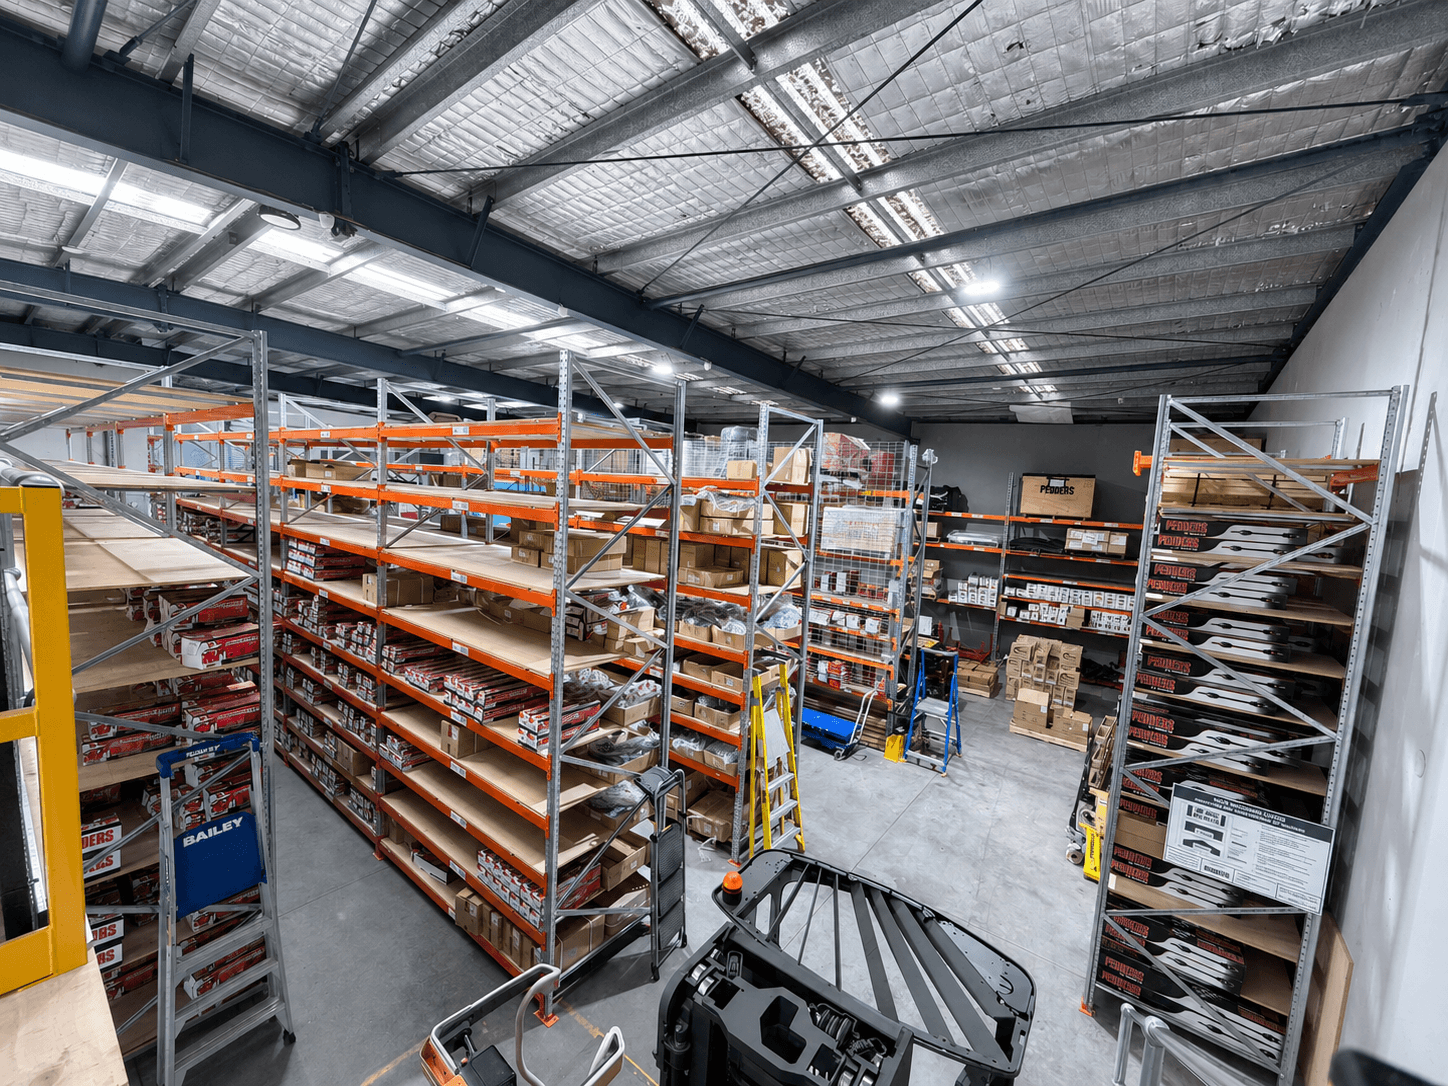
- Five runs of I600 selective pallet racking, configured as heavy-duty hand-loading shelving
- Three runs of five adjoining bays and two runs of six adjoining bays, using a mix of full-width and narrower bays to respond to the available space
- Most full-width bays measured 4850mm high by 2752mm wide by 1200mm deep, fitted with eight timber shelf levels
- Narrow 1381mm bays added four shelf levels where the layout required a shorter span
- 196 particleboard shelves supported by 392 beams, creating more than 200 practical shelf positions across the fit-out
Reusing and Rectifying Existing Racking
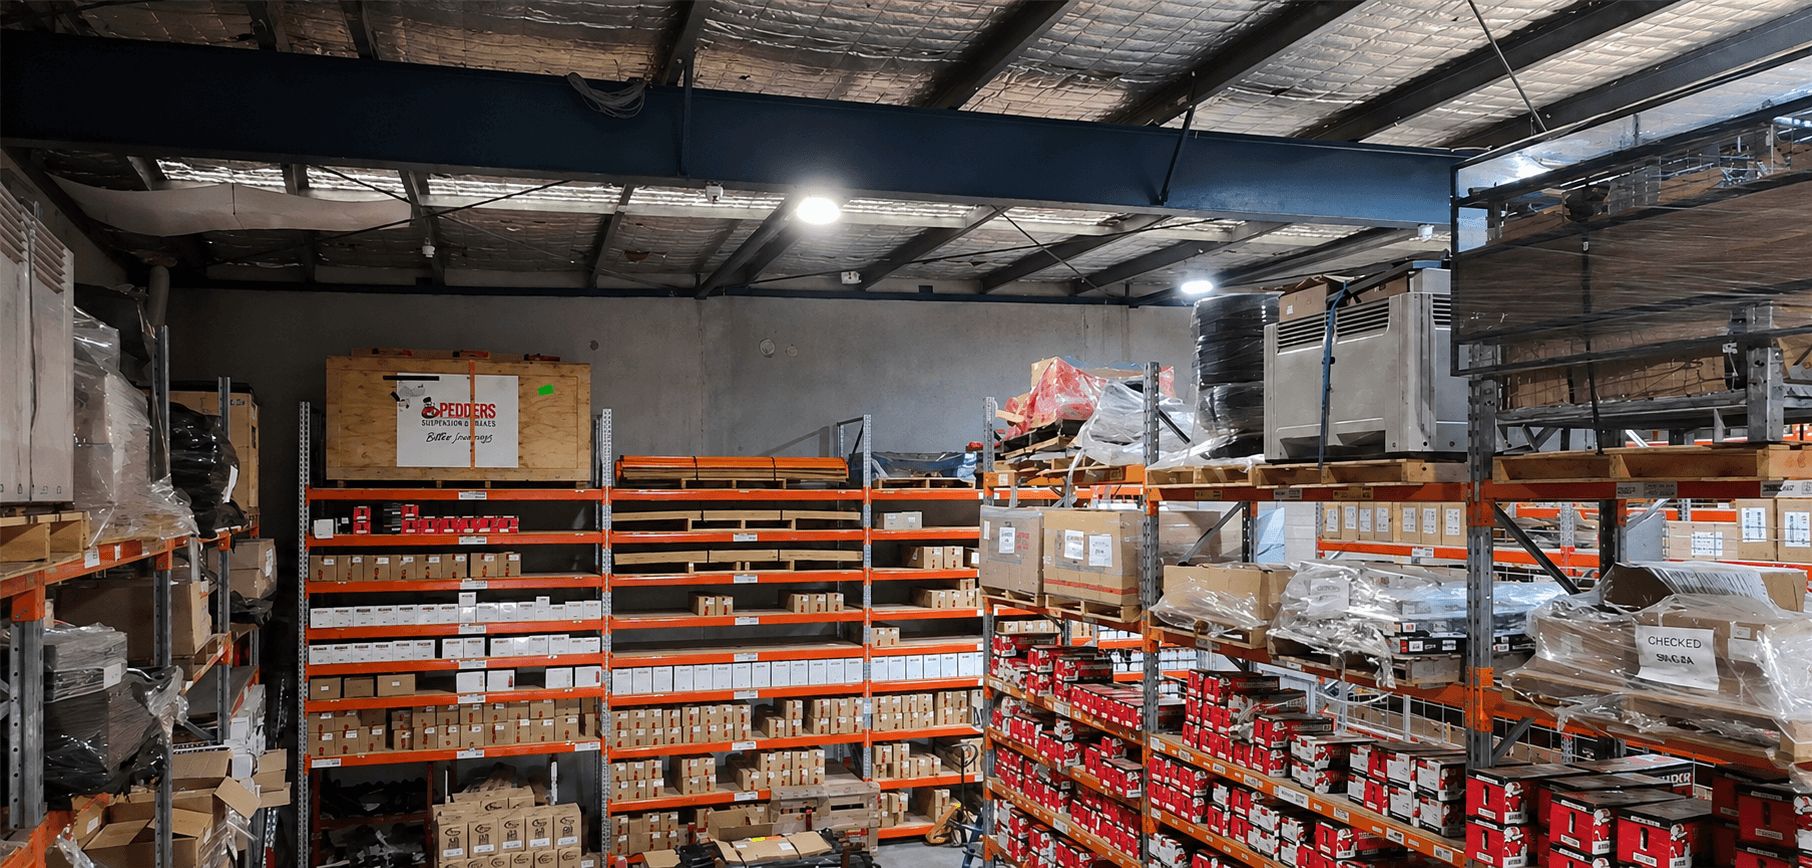
- Serviceable sections of the existing racking were dismantled where required, then straightened, levelled and realigned
- New floor fixings, levelling shims and safe working load signage formed part of the rectification work
- Racking addressed in line with AS 4084:2023 requirements
Safety Mesh Barrier
- Eighteen monkey-mesh sheets, each 2700mm by 1200mm, installed between the rear wall and shelving
- Adds a physical safety barrier while maintaining visibility through the storage system
Structural Steel Workshop Mezzanine
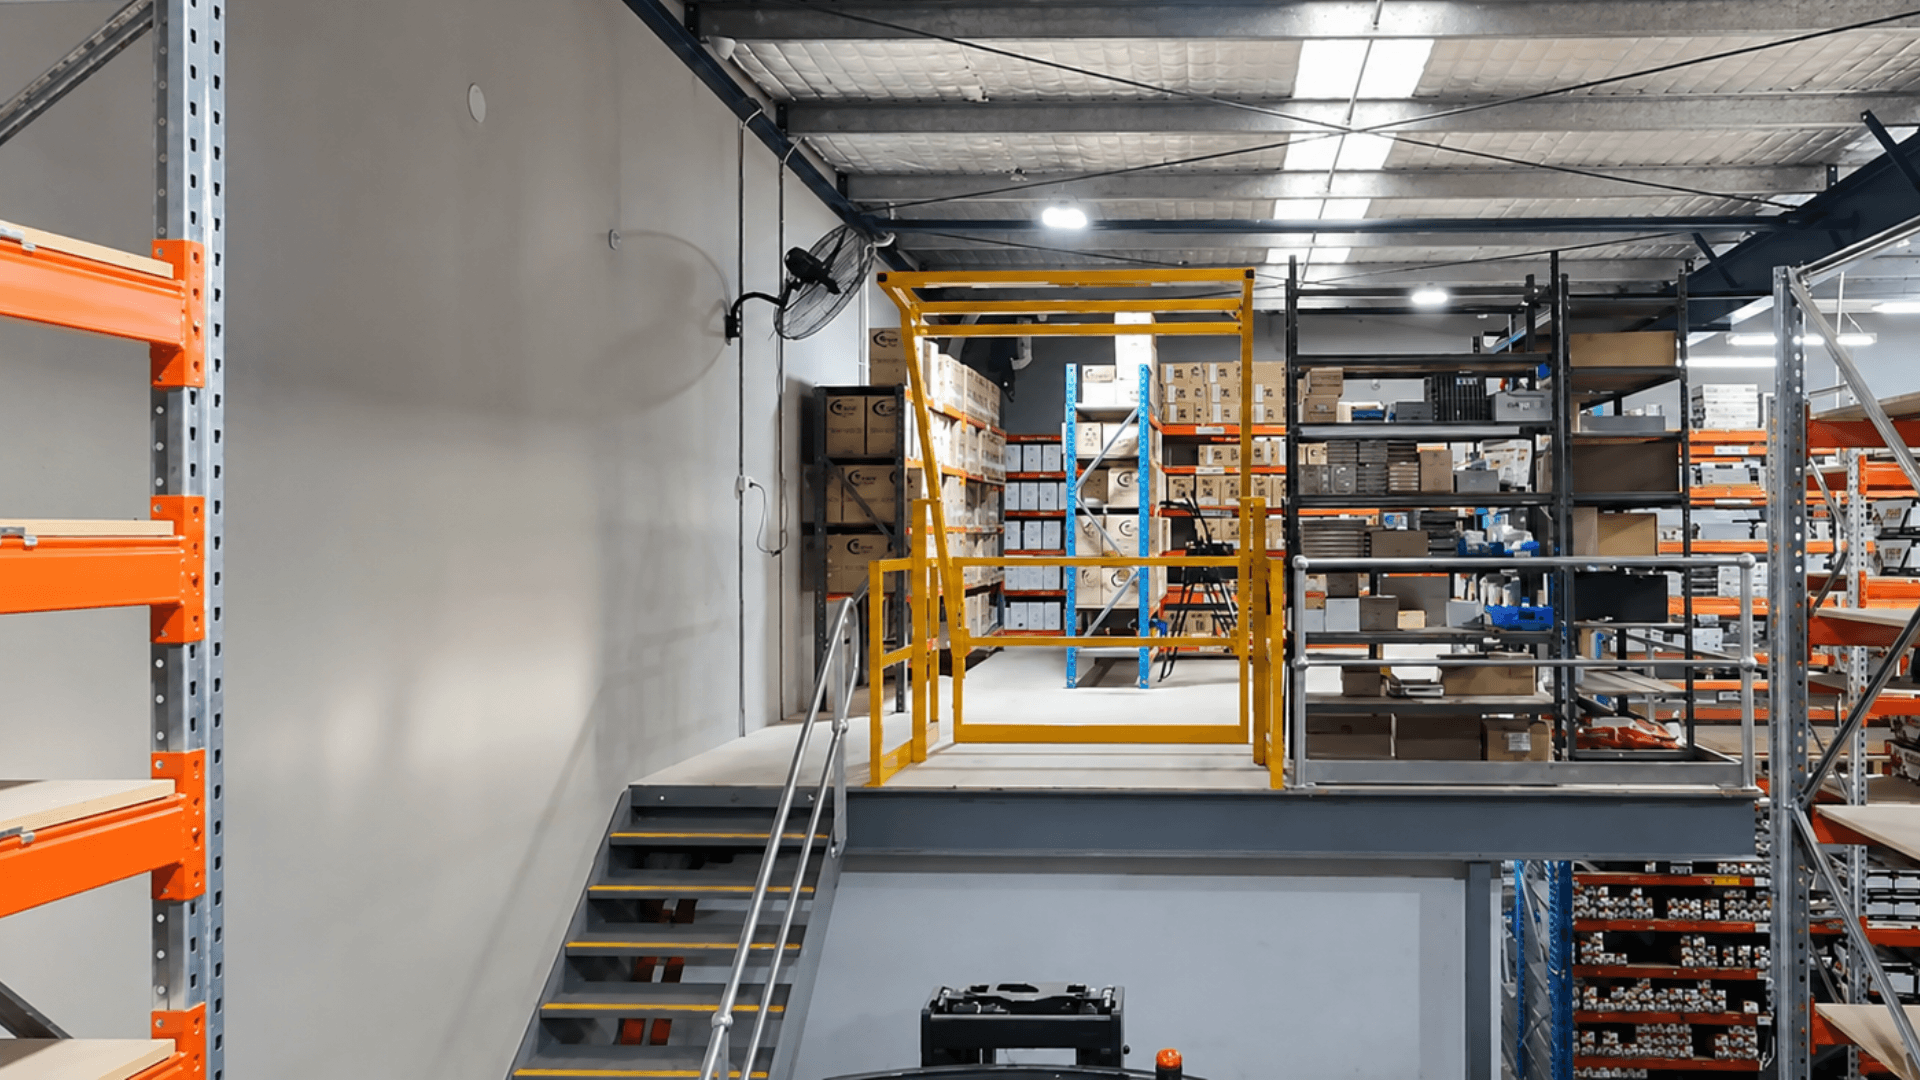
- An approximately 45m² structural steel mezzanine above the workshop area, supported by steel posts, universal beams and C purlins
- 19mm tongue-and-groove plywood flooring across the upper level
- An approximately 2500mm-high staircase with galvanised Monowills handrails to the stairs and exposed edges
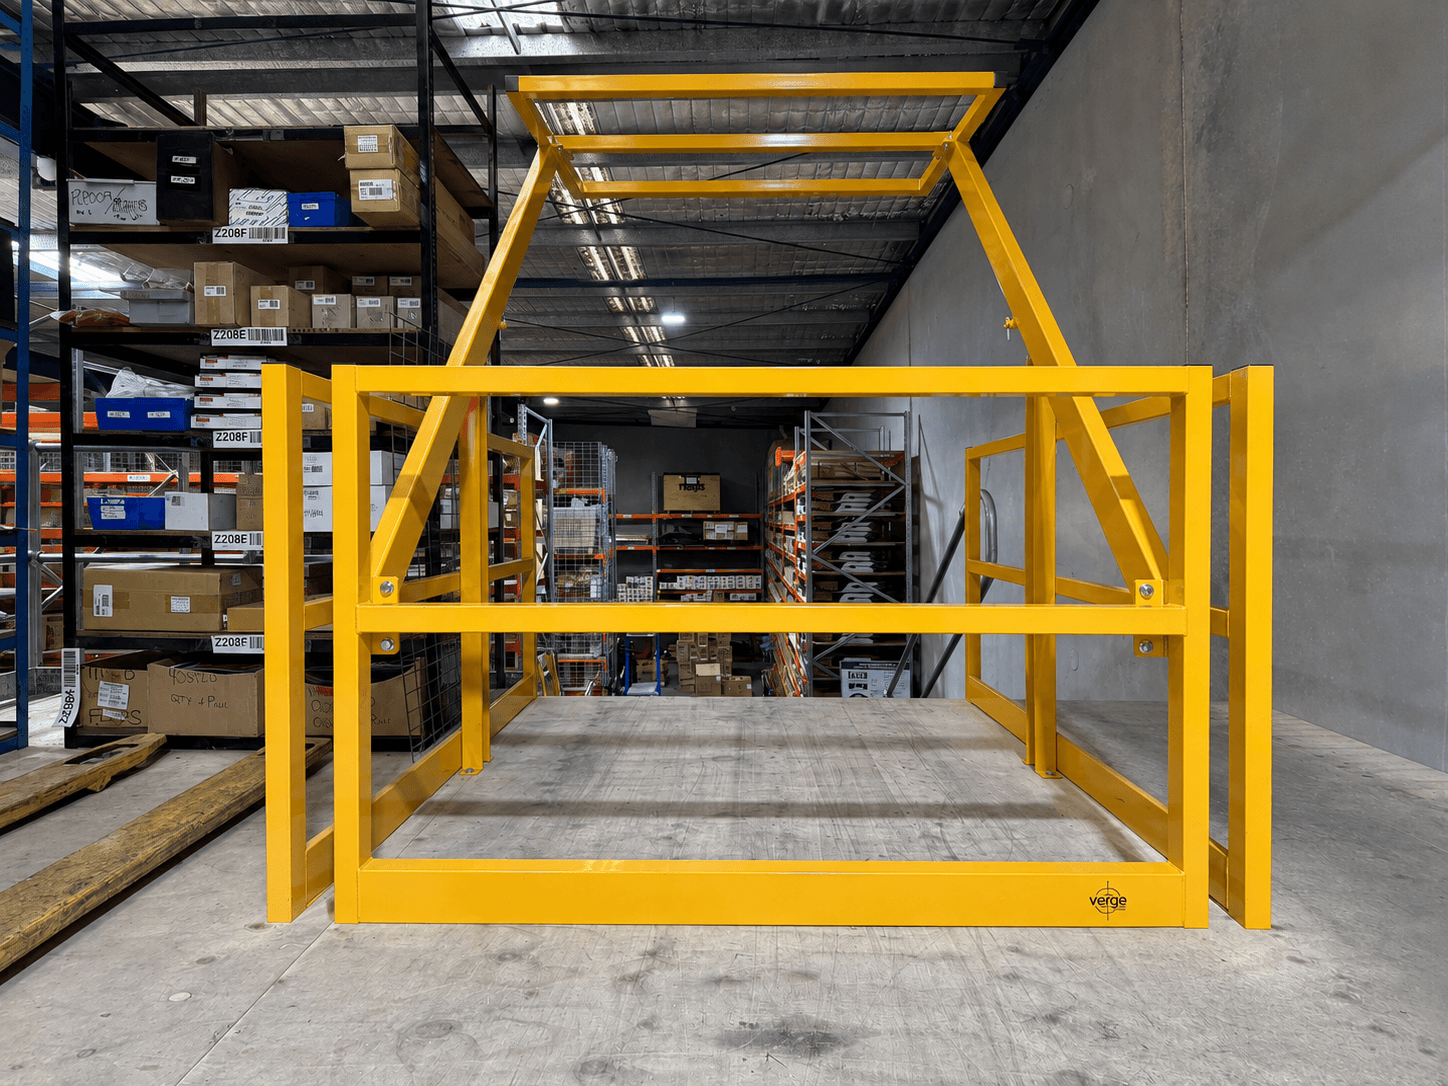
- A rollover pallet gate for stock access
Results & Impact
- High-density parts storage: Multiple timber shelf levels made better use of the full racking height for hand-loaded automotive stock.
- More capacity without relocation: The 45m² mezzanine introduced an additional storage plane inside the existing facility.
- Better stock visibility: Structured shelf positions made parts easier to separate, identify and retrieve during workshop operations.
- Existing assets retained: Upgrading suitable racking reduced unnecessary replacement while bringing the layout into better alignment.
- Improved safety controls: Rear monkey mesh, floor fixings, load signage, handrails and a rollover pallet gate addressed key risks across the system.
- A more efficient workshop environment: Bringing new and existing storage into one coordinated layout supported faster access to stock and a clearer working area.
Client Testimonial
“Since having the mezzanine level added, it has made a big difference to how the warehouse runs. By making better use of the available space, it has created more room for storage without having to expand the building. It has helped keep the warehouse more organised, reduced clutter, and made it quicker and easier for staff to access stock, improving efficiency and overall productivity.”
Michael Williams | NSW Warehouse Manager
Conclusion
The Pedders Campbelltown fit-out reflects the practical thinking automotive operations need. Capacity was created not through one product alone, but by combining tall hand-loaded shelving, responsible reuse of existing racking and a new mezzanine level.
Storeplan is proud to support a trusted automotive brand with a storage solution built around workshop workflow, safety and long-term usability. The project shows how an established facility can gain meaningful capacity when every part of the available space is planned with purpose.