For businesses operating across several branches, consistency is about more than presenting the same branding at every location. A consistent fit-out helps establish how each branch stores stock, serves customers, supports employees and manages its daily operations. It can also make future renovations and new branch openings easier to plan, budget and deliver.
However, consistent does not have to mean identical. Every property has different dimensions, access points, operational demands and building constraints. The objective is to create a repeatable fit-out standard that can be adapted to each location without losing the elements that make the broader branch network work effectively.
Start With the Operational Model
Before selecting products or preparing layouts, define how a typical branch is expected to operate.
- How customers enter and move through the site
- Where trade counters and service areas are positioned
- How stock is received, stored, picked and dispatched
- Which products require specialised storage
- How staff move between customer, warehouse and office areas
- Where forklifts and other materials-handling equipment operate
- Which areas need to remain separated for safety or security
- How much space should be allowed for future growth
This operational model becomes the foundation for the branch fit-out standard. It helps ensure decisions are based on how the business works rather than simply replicating the appearance of another site.
Identify the Elements That Should Remain Consistent
Not every detail needs to be the same across every branch. The first step is identifying the elements that should remain consistent throughout the network.
- Trade counter configuration
- Customer service areas
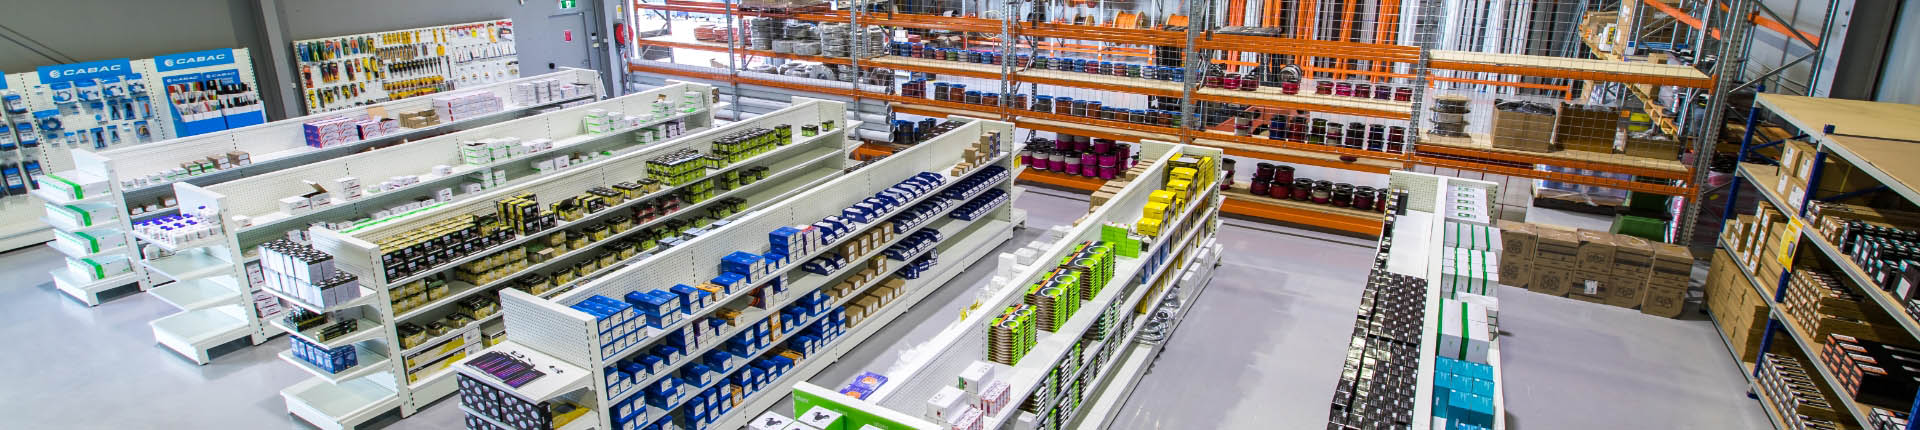
- Product display systems

- Pallet racking specifications
- Longspan and parts shelving
- Cable, conduit or long-product storage
- Safety barriers and rack protection
- Warehouse signage and load notices
- Office furniture and workstation standards
- Brand colours, finishes and wayfinding
- Staff amenities and back-of-house areas
Standardising these core elements creates a familiar environment for employees and customers. It also gives project teams a clearer starting point when planning the next location.
Build Flexibility Into the Standard
A successful multi-site fit-out standard should be repeatable without becoming restrictive.
A metropolitan branch may have limited warehouse space but high stock turnover. A regional location may occupy a larger building and carry a broader range of products. An established site may require a staged renovation while remaining operational, whereas a new branch may provide greater freedom to design the layout from the beginning.
The standard should therefore include adaptable modules rather than one fixed layout. For example, the same trade counter design may be available in several configurations. Storage bays can follow an agreed specification while the number and arrangement change according to the available space. Standard office finishes can also be applied to different room sizes and building structures.
This approach protects consistency while allowing each branch to respond to its local requirements.
Create a Branch Fit Out Guide
A documented fit-out guide gives internal teams, property managers and project partners a common reference point.
- Preferred layouts and zoning principles
- Approved materials, colours and finishes
- Standard storage system specifications
- Typical counter and display configurations
- Office and staff-area requirements
- Safety and accessibility considerations
- Signage and branding guidelines
- Approved equipment and furniture
- Photography of completed branches
- Lessons from previous projects
- Project approval and communication processes
The guide should be practical and visual. Plans, elevations, photographs and simple specifications are often more useful than lengthy written descriptions. It should also be treated as a working document, with each completed branch informing improvements for the next project.
Assess Every Site Before Applying the Design
Even with a detailed fit-out standard, every proposed location requires its own assessment.
- Building dimensions and clear heights
- Floor condition and load capacity
- Columns, walls and existing structures
- Loading docks and delivery access
- Fire services and emergency exits
- Electrical, lighting and mechanical services
- Customer and staff access
- Forklift travel paths
- Existing equipment that may be retained
- Local approval and compliance requirements
Applying a standard layout without reviewing these conditions can create operational problems or expensive changes during installation. A site-specific design allows the agreed fit-out principles to be adapted around the actual building.
Plan for Branches That Must Remain Operational
Renovating an active branch requires a different delivery approach from fitting out an empty building. The project may need to be divided into stages so customers can continue to access the site and staff can continue working. Temporary storage, alternative picking areas or short shutdown periods may also be required.
Early planning should identify:
- Which areas must remain accessible
- When deliveries and installations can occur
- How stock will be relocated
- How construction zones will be separated
- Whether temporary counters or workspaces are required
- Which activities should occur outside trading hours
- How changes will be communicated to staff and customers
A clear staging plan can help reduce disruption and give everyone involved a shared understanding of how the project will progress.
Use One Coordinated Project Scope
Multi-site fit-outs can become difficult to manage when different suppliers are responsible for storage, counters, offices, safety systems and installation. A coordinated project scope brings these elements together and reduces the gaps between separate trades.
- More consistent specifications across locations
- Clearer responsibility for project delivery
- Better coordination between operational areas
- More reliable pricing and budgeting
- Centralised communication and approvals
- Easier comparison between completed branches
- A repeatable process for future projects
Working with one experienced fit-out partner also allows knowledge from one branch to be carried into the next.
Capture What Worked After Every Project
The completed project should be reviewed before the next rollout begins. Ask branch staff and project stakeholders:
- Does the finished site support the intended workflow?
- Is stock easier to receive, store and access?
- Are customer service areas practical during busy periods?
- Did the fit-out provide enough capacity?
- Were installation works managed effectively?
- Which details should be repeated?
- What should be changed for the next branch?
Before-and-after photography, completed layouts and stakeholder feedback can then be added to the fit-out guide. Over time, this creates a more informed and reliable standard based on real operational experience.
Consistency Creates Better Long Term Outcomes
Consistent fit-outs give multi-location businesses more than a uniform appearance. They create a recognisable operating environment, simplify future planning and help each branch benefit from the experience gained across the wider network.
The strongest approach combines three elements:
- A clearly defined operational standard
- Enough flexibility to respond to each building
- A coordinated partner capable of carrying knowledge between projects
The result is a branch network that looks connected, operates more consistently and remains adaptable as the business grows.
Planning Multiple Branch Fit Outs
Storeplan works with multi-location businesses to plan, design, supply and install trade, warehouse and office environments.
Whether you are upgrading existing branches, relocating sites or developing a standard for future locations, our team can help create a coordinated fit-out approach that remains consistent while responding to the needs of each branch.
Discuss your branch fit-out program with Storeplan.
Frequently Asked Questions
Should every branch use the same fit-out layout?
Not necessarily. Core specifications and operational principles should remain consistent, but each layout should respond to the building, product range, customer activity and local workflow.
What should be included in a branch fit-out standard?
A branch fit-out standard may cover layouts, storage systems, trade counters, product displays, offices, furniture, finishes, branding, safety systems, signage and project delivery requirements.
How can a business renovate a branch without closing it?
The project can often be divided into stages, with temporary operational areas and controlled installation zones. This requires early planning around customers, stock, staff and delivery access.
Why use one fit-out partner across multiple locations?
A consistent project partner can retain knowledge, maintain agreed specifications and apply lessons from previous branches. This helps reduce duplication and improves consistency across the rollout.