Overview
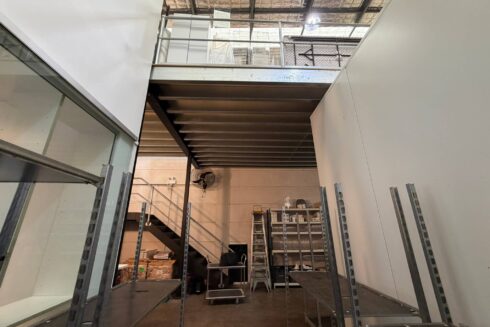
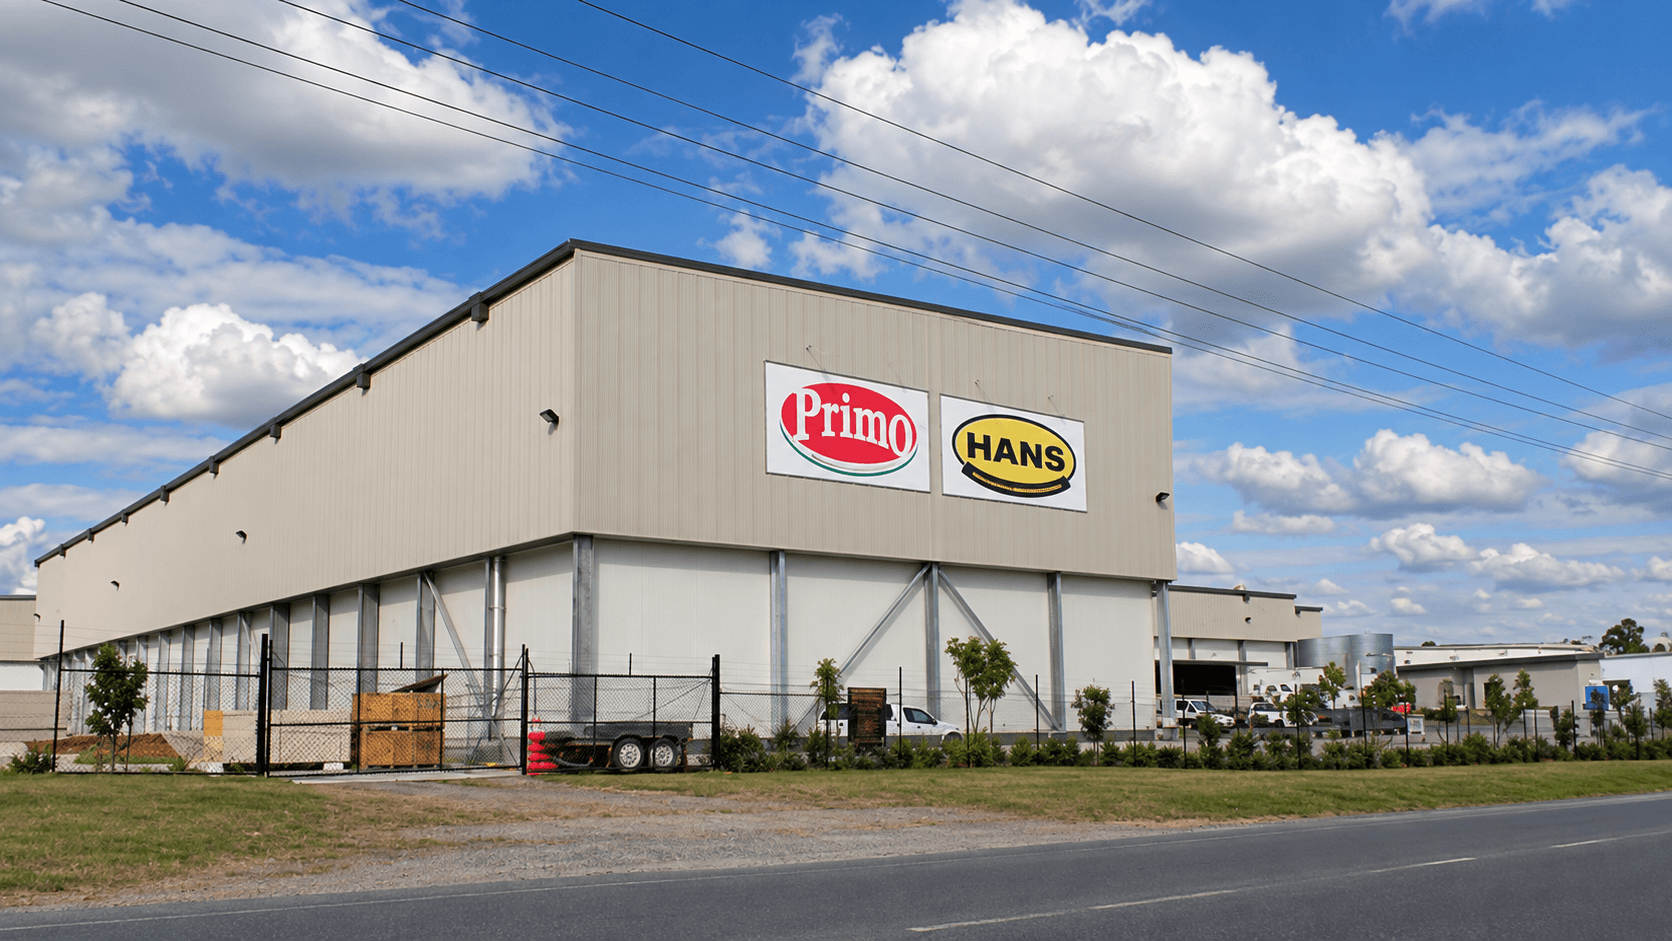
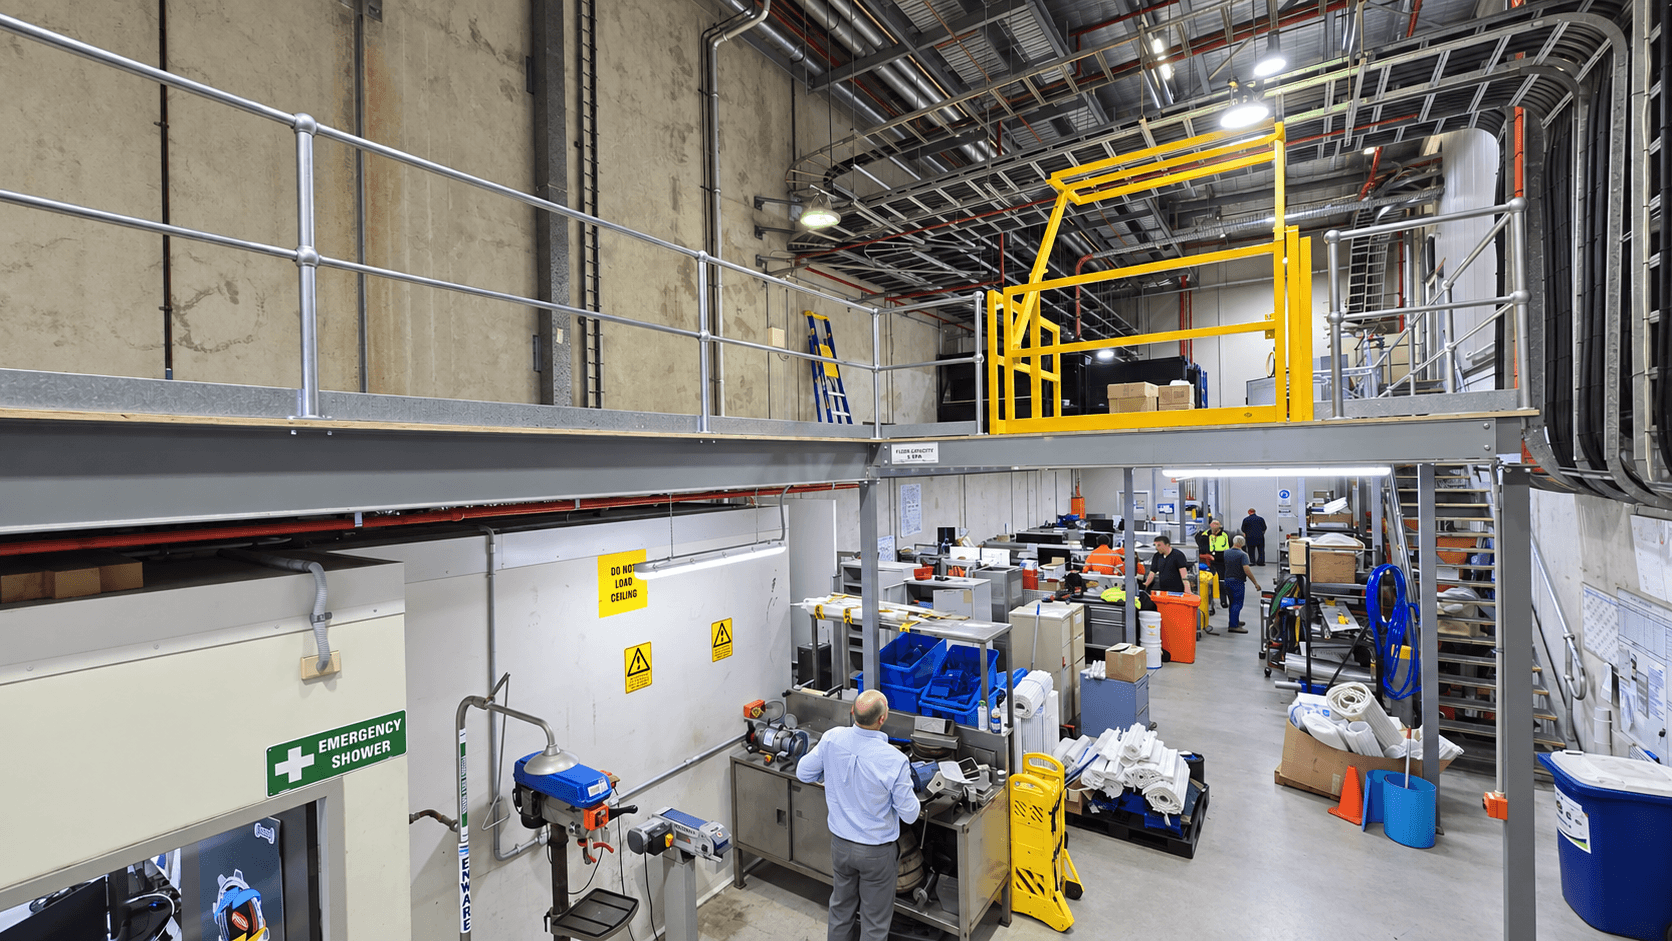
At its Wacol facility, Primo Foods sought additional usable floor area while retaining the working space beneath an existing mezzanine. Storeplan’s proposal set out an approximately 161 m² structural steel mezzanine extension, connected to the existing stair access, together with longspan shelving for organised storage.
The design makes use of the building’s height to provide a second level with a specified uniformly distributed load capacity of 5 kPa. It pairs structural floor space with adjustable shelving that can accommodate changing storage needs.
The Challenge
Adding a new level to an established working area called for careful integration with the building and its day-to-day use. The proposed design needed to:
- Connect the new floor to the existing access arrangement
- Provide suitable protection along open edges
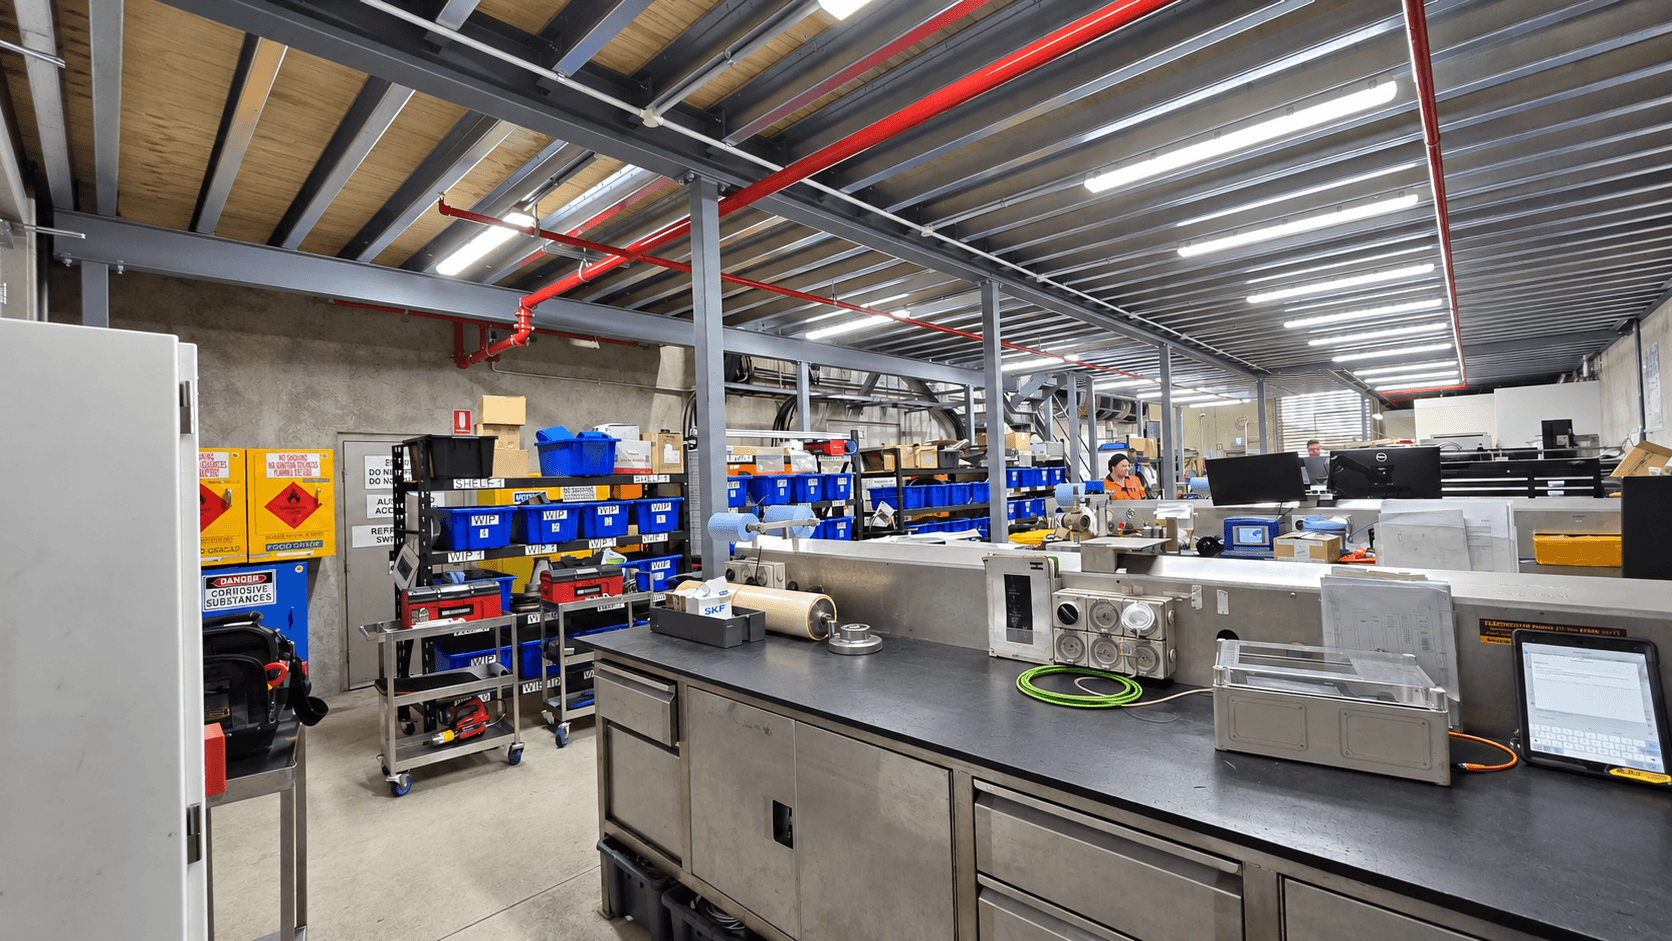
- Keep the work area beneath the elevated level available for use
- Introduce adjustable shelving that could accommodate changing storage requirements
- Gallery
- The Solution
- Results & Impact
The Solution
Storeplan specified a structural mezzanine extension and longspan shelving solution designed to increase usable space while working with the facility’s existing access and operational layout.
Structural Mezzanine Extension
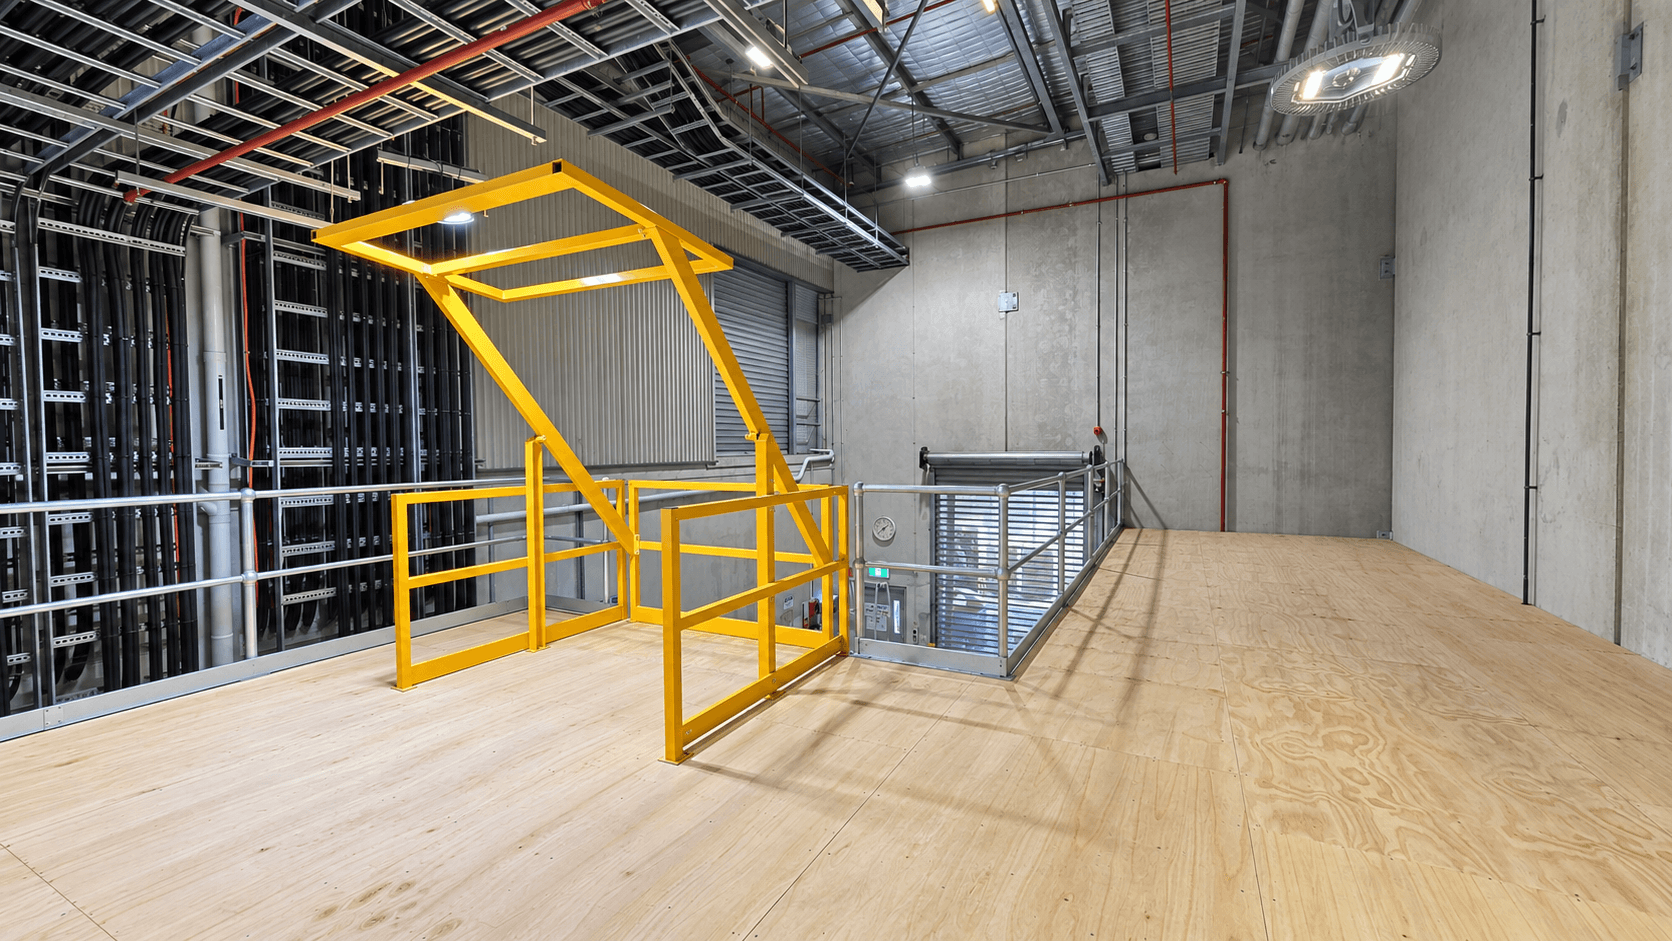
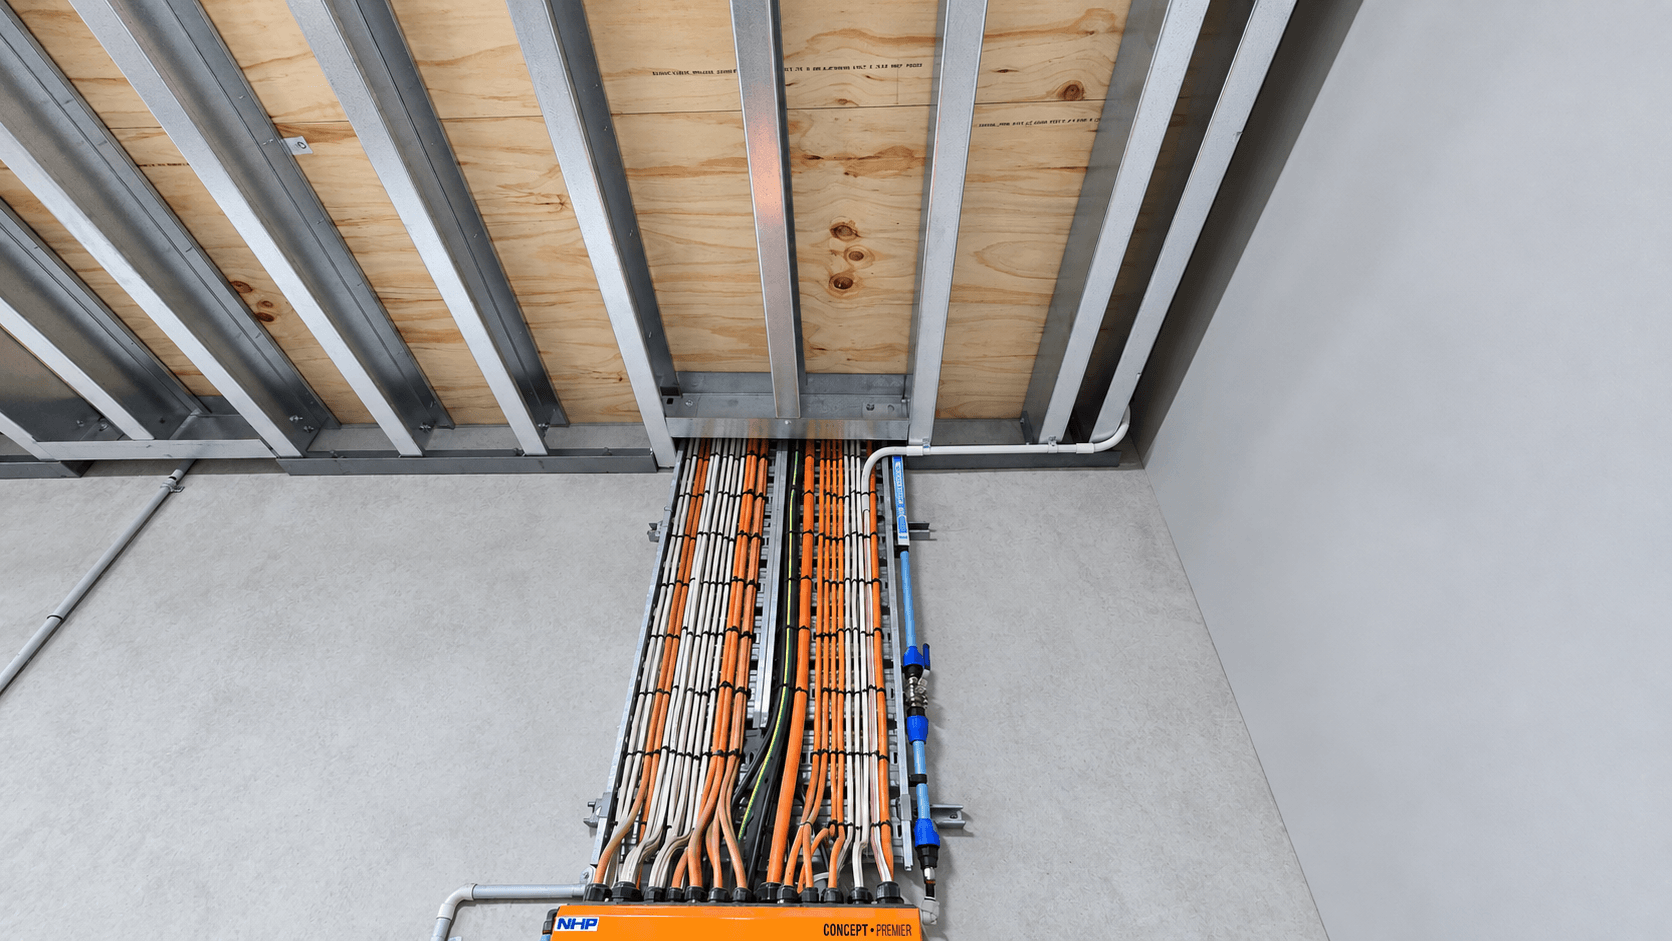
The proposed mezzanine provides approximately 161 m² of additional elevated floor area using SHS support posts, universal beams and C purlins. The floor was specified with 25 mm tongue-and-groove plywood decking and a maximum uniformly distributed load of 500 kg per square metre, equivalent to 5 kPa.
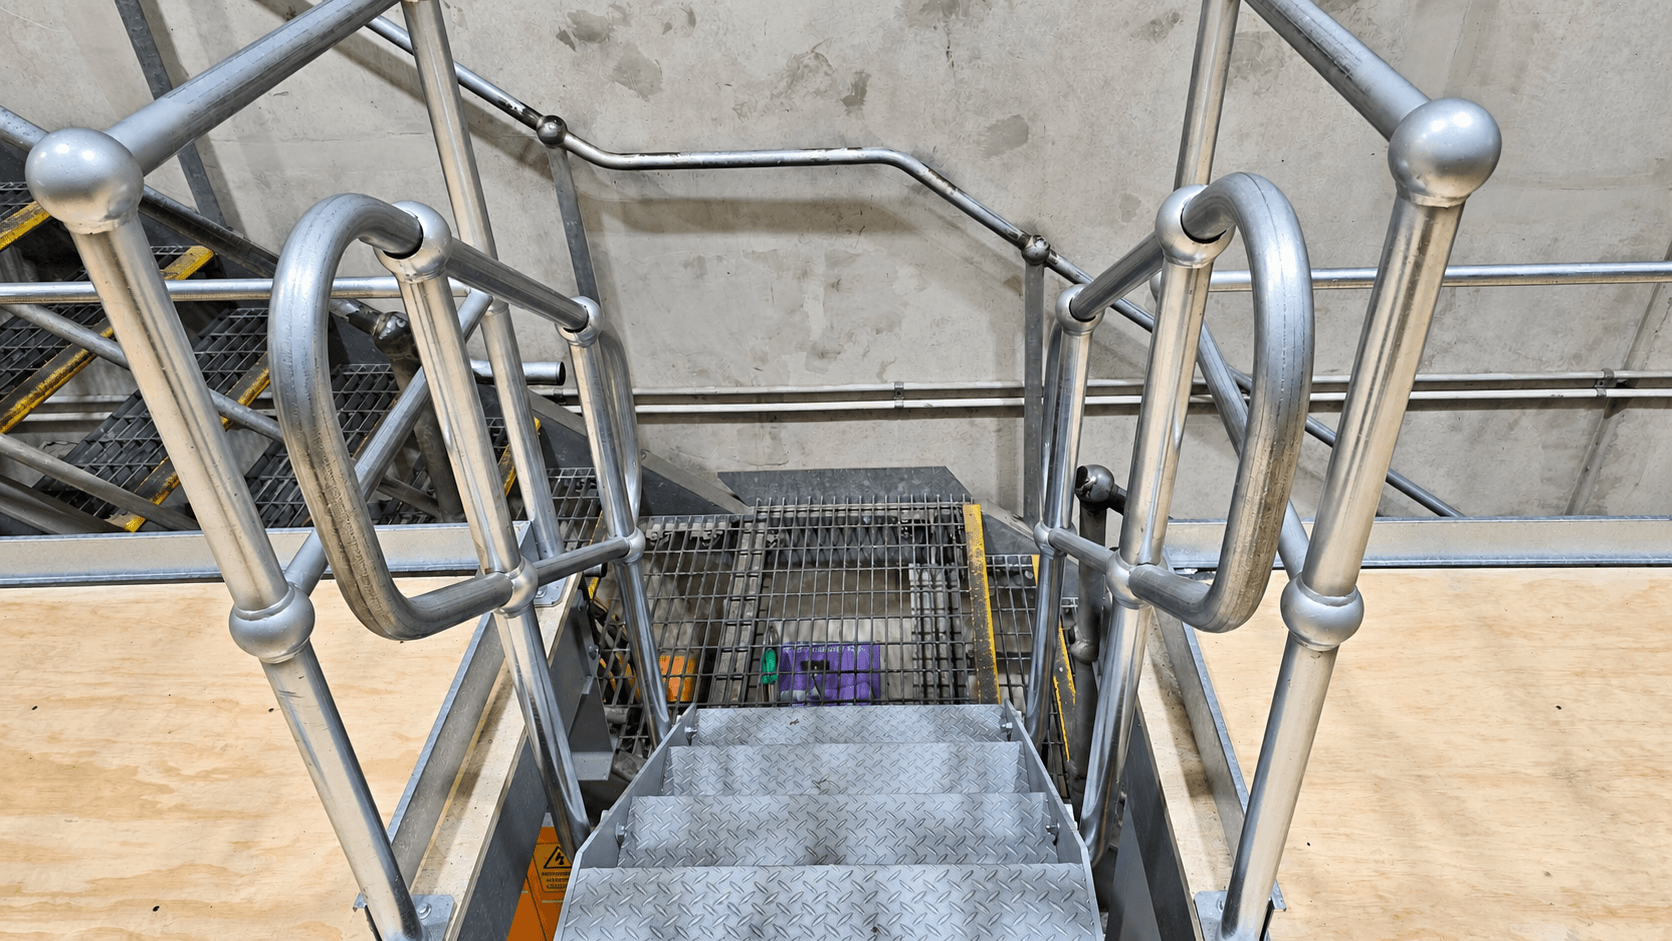
The proposed fit-out also included galvanised handrails with a top rail, mid rail and kick plate along open edges, a safety rollover gate, and an additional stair section connecting the new level to the existing access stairway. Drawings and an engineer’s design certificate were included in the scope.
Longspan Shelving
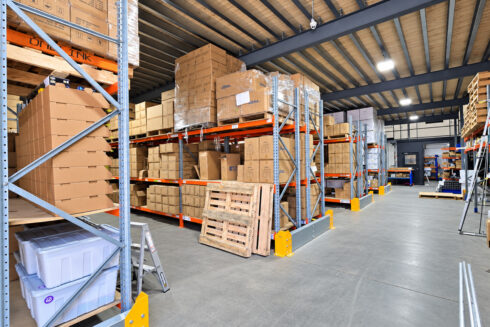
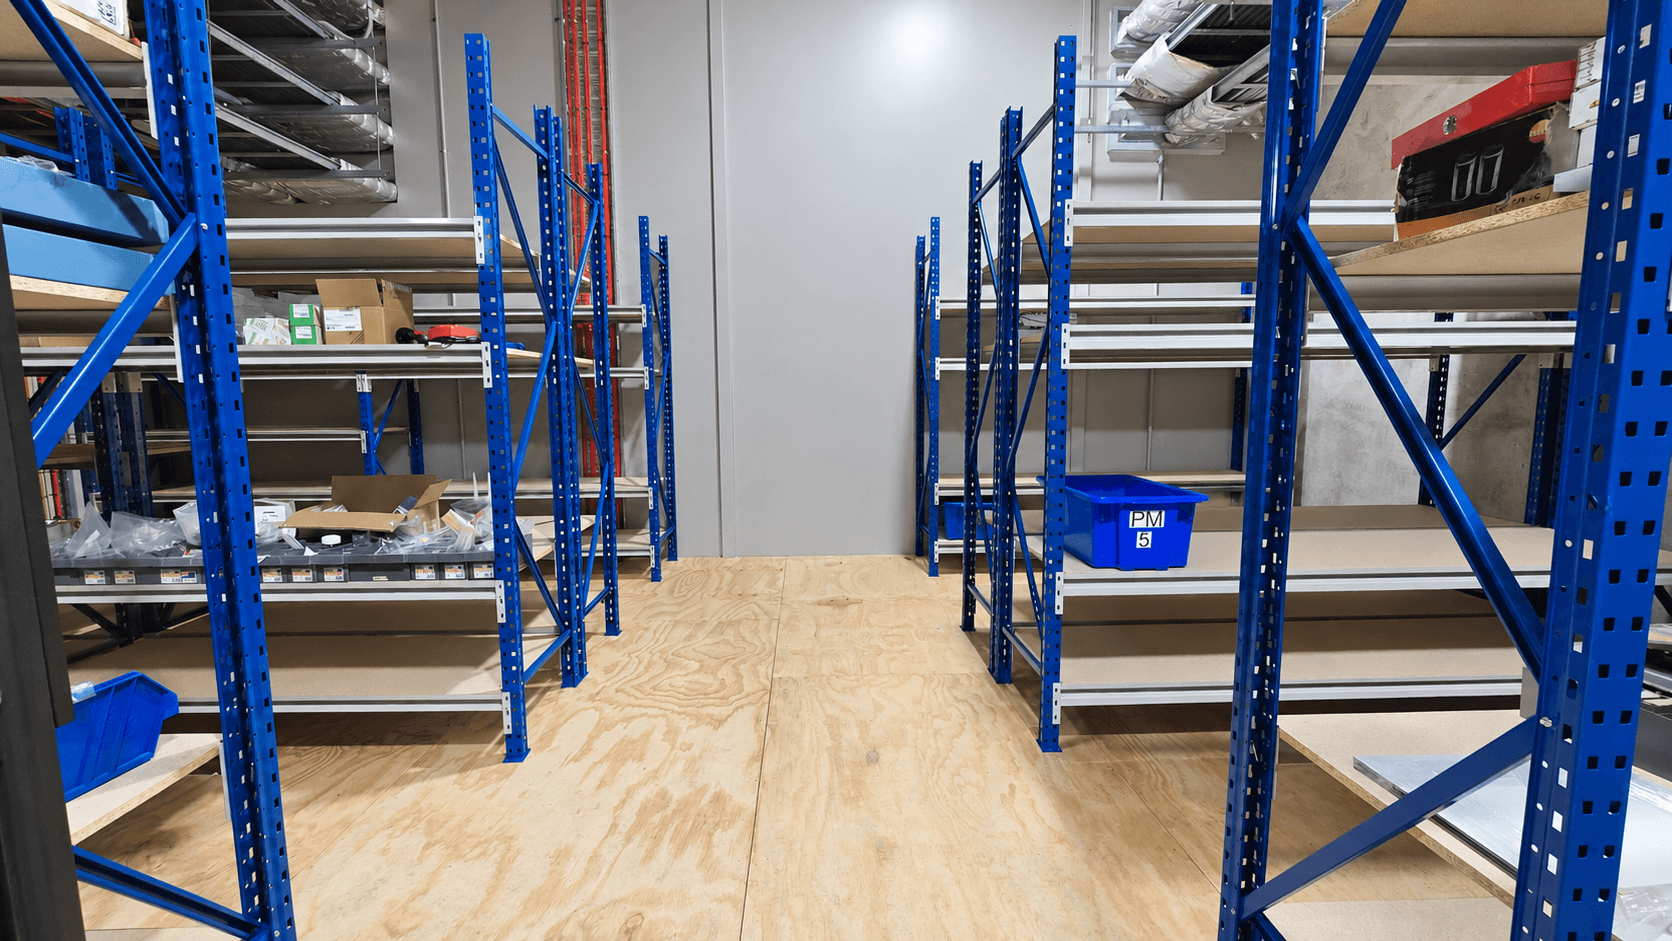
To complement the additional floor area, Storeplan specified 13 longspan shelving bays: four at 2400 mm wide and nine at 1800 mm wide. Each bay was specified at 2400 mm high and 600 mm deep with four adjustable timber shelves, creating flexible storage positions for the site.
The Outcome
Together, the proposed mezzanine and shelving are designed to increase usable space and make storage more structured without requiring a larger building footprint.
Intended Results:
- Additional floor area: Approximately 161 m² of elevated space within the existing facility.
- Practical load capacity: A proposed mezzanine floor designed for a 5 kPa uniformly distributed load.
- Working space retained: Continued use of the area beneath the elevated level.
- Integrated access and protection: Connection to the existing stairs, with edge protection and a safety rollover gate.
- Adjustable storage: Thirteen longspan shelving bays designed to support more organised storage.
The proposal specified on-site installation over approximately five working days. Actual completion timing has not been independently confirmed.
Why This Project Matters
For facilities where the ground level is already in use, a mezzanine can add practical floor area within the existing building envelope. This Primo Foods scope shows how structural design, access, edge protection and shelving can be planned together around an operating site.
Planning a Mezzanine for Your Facility?
Storeplan can assess your available height, operational layout and storage needs, then develop a mezzanine and shelving solution suited to the space.
Discuss your mezzanine project with our team.