Overview
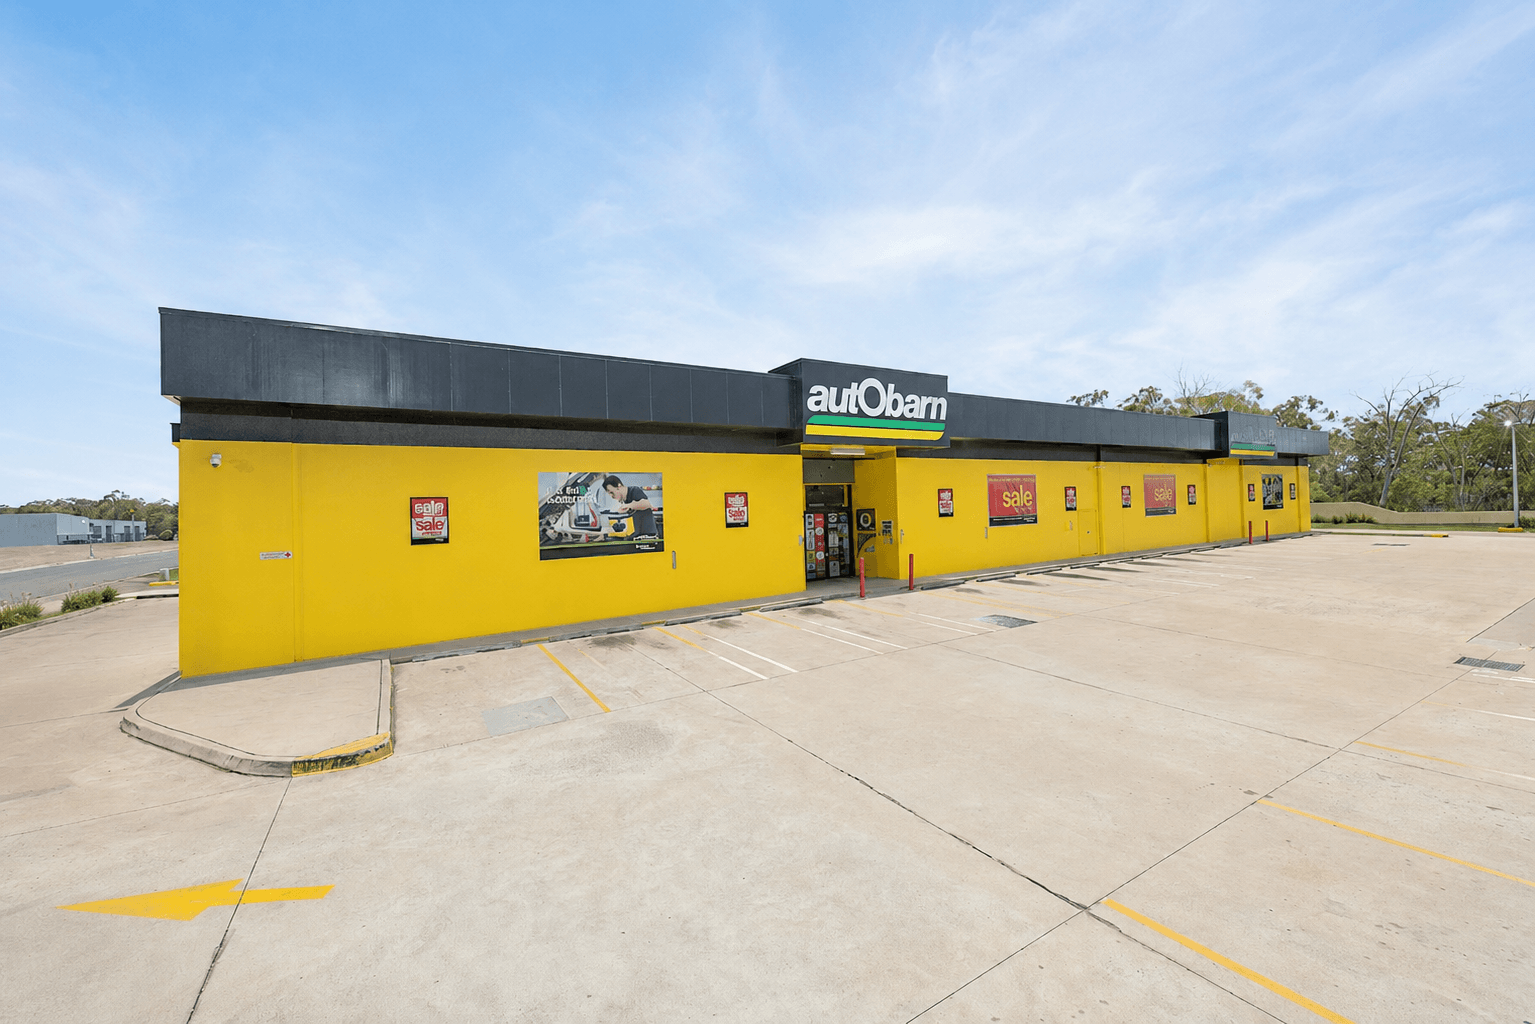
Autobarn Bundaberg carries a broad automotive product range spanning boxed components, belts, hoses, packaged accessories and irregular items. Supporting that range requires storage that can accommodate different product profiles while keeping stock accessible for day-to-day operations.
With the existing facility needing to work harder, Autobarn Bundaberg required a solution that would increase usable capacity without extending the building footprint.
The project required Storeplan to design and deliver a rack-supported mezzanine, integrate high-density steel shelving below and create flexible shelving and specialised hanging storage across both levels.
The result is a coordinated two-level storage environment that makes better use of the available height and provides dedicated locations for a complex mix of automotive stock.
The existing footprint needed to accommodate a high volume and wide variety of stock without compromising practical access. Autobarn Bundaberg needed to:
The Challenge
- Increase usable storage capacity within the existing building footprint
- Use the available vertical space rather than relying solely on ground-floor shelving
- Create dedicated storage locations for boxed, hanging, long and irregular products
- Maintain practical pedestrian access throughout the lower storage area
- Support efficient picking and replenishment across the storage system
- Provide safe pedestrian access to the new upper level
- Create a controlled transfer point for moving stock onto the mezzanine
- Work around the existing workshop opening and building conditions
A standard shelving layout would not deliver the required capacity or account for the different ways automotive products needed to be stored and handled.
- Gallery
- The Solution
- Results
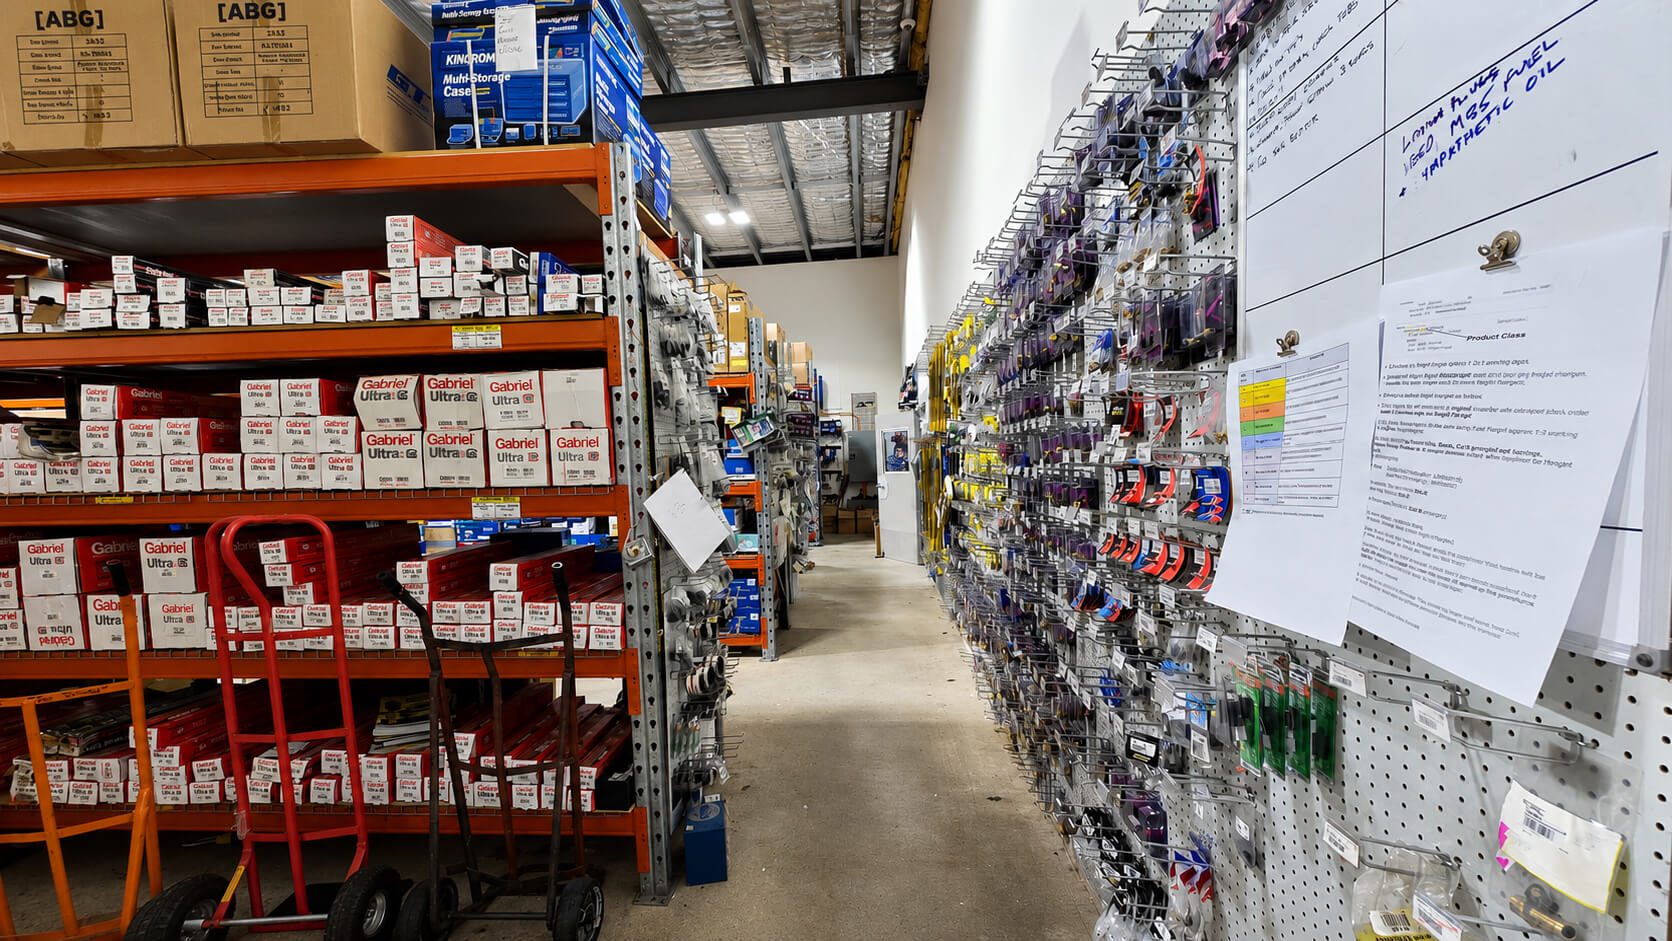
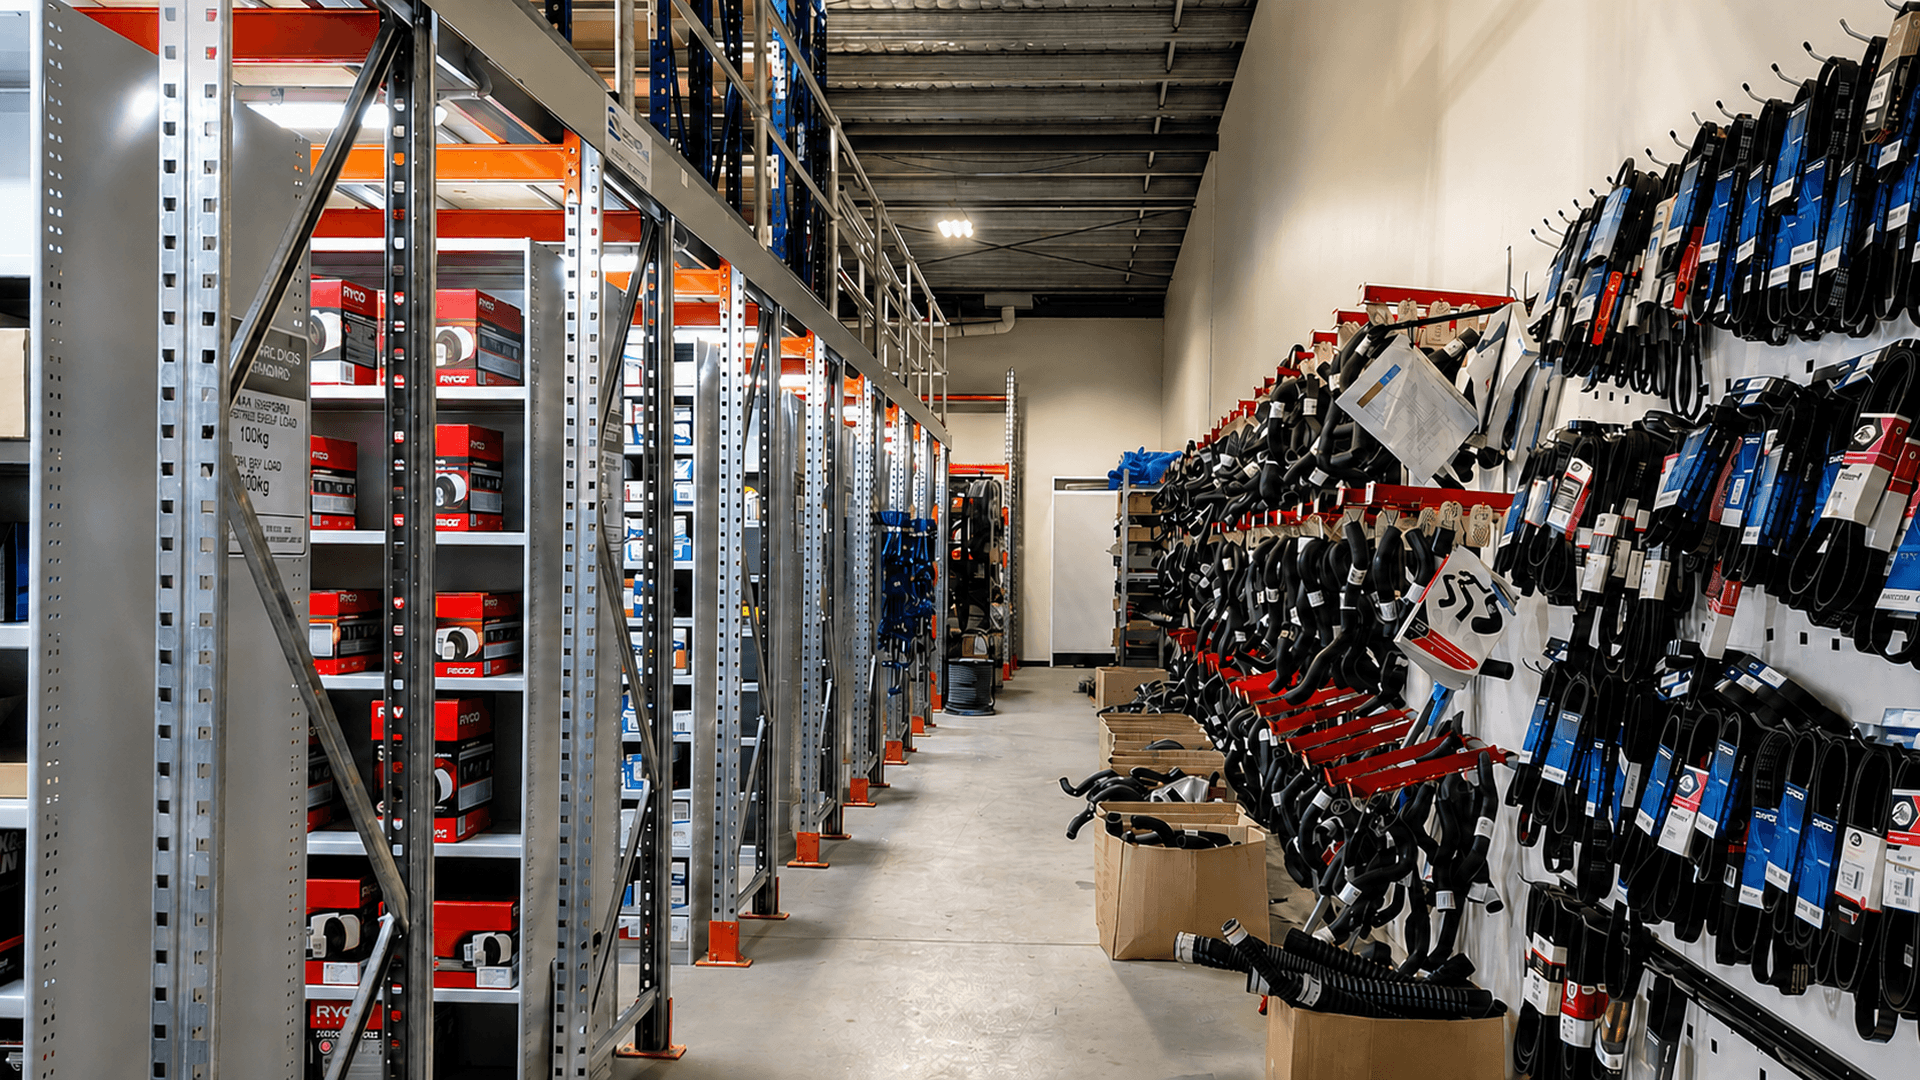
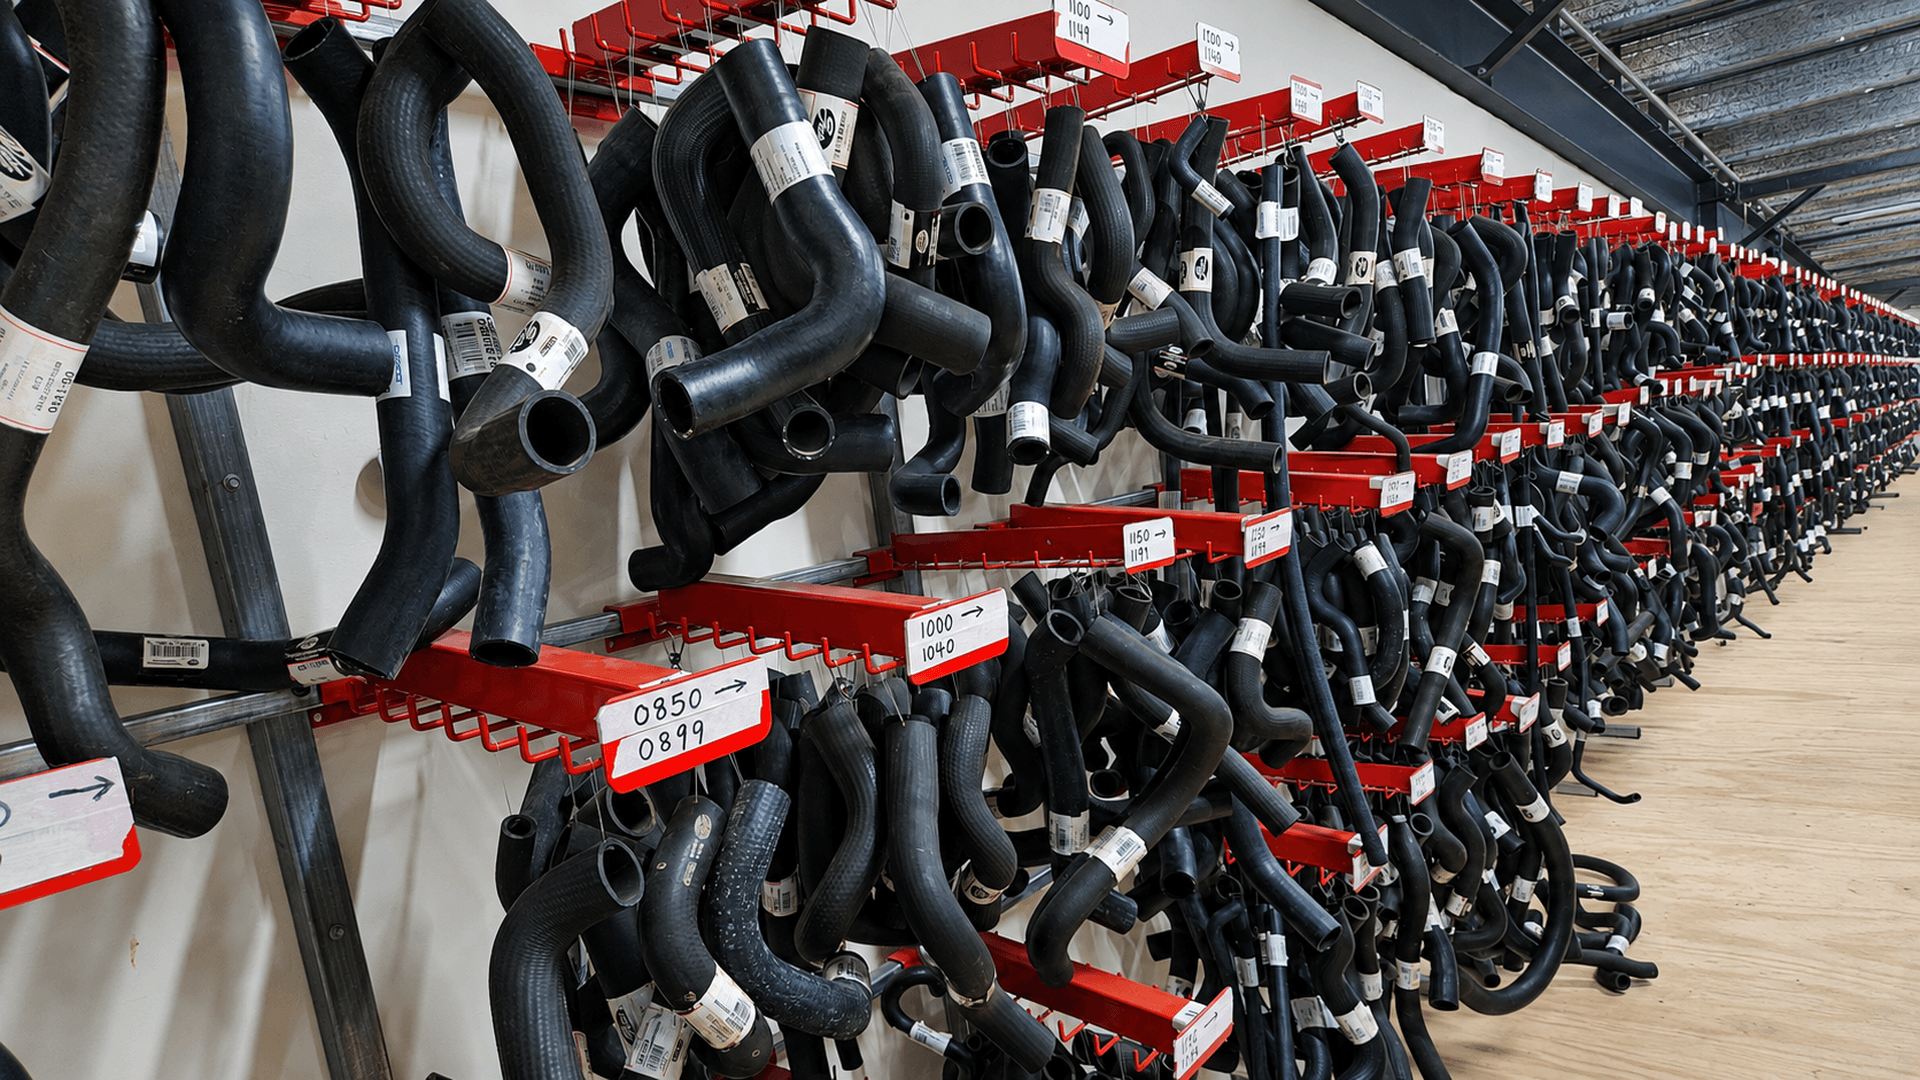
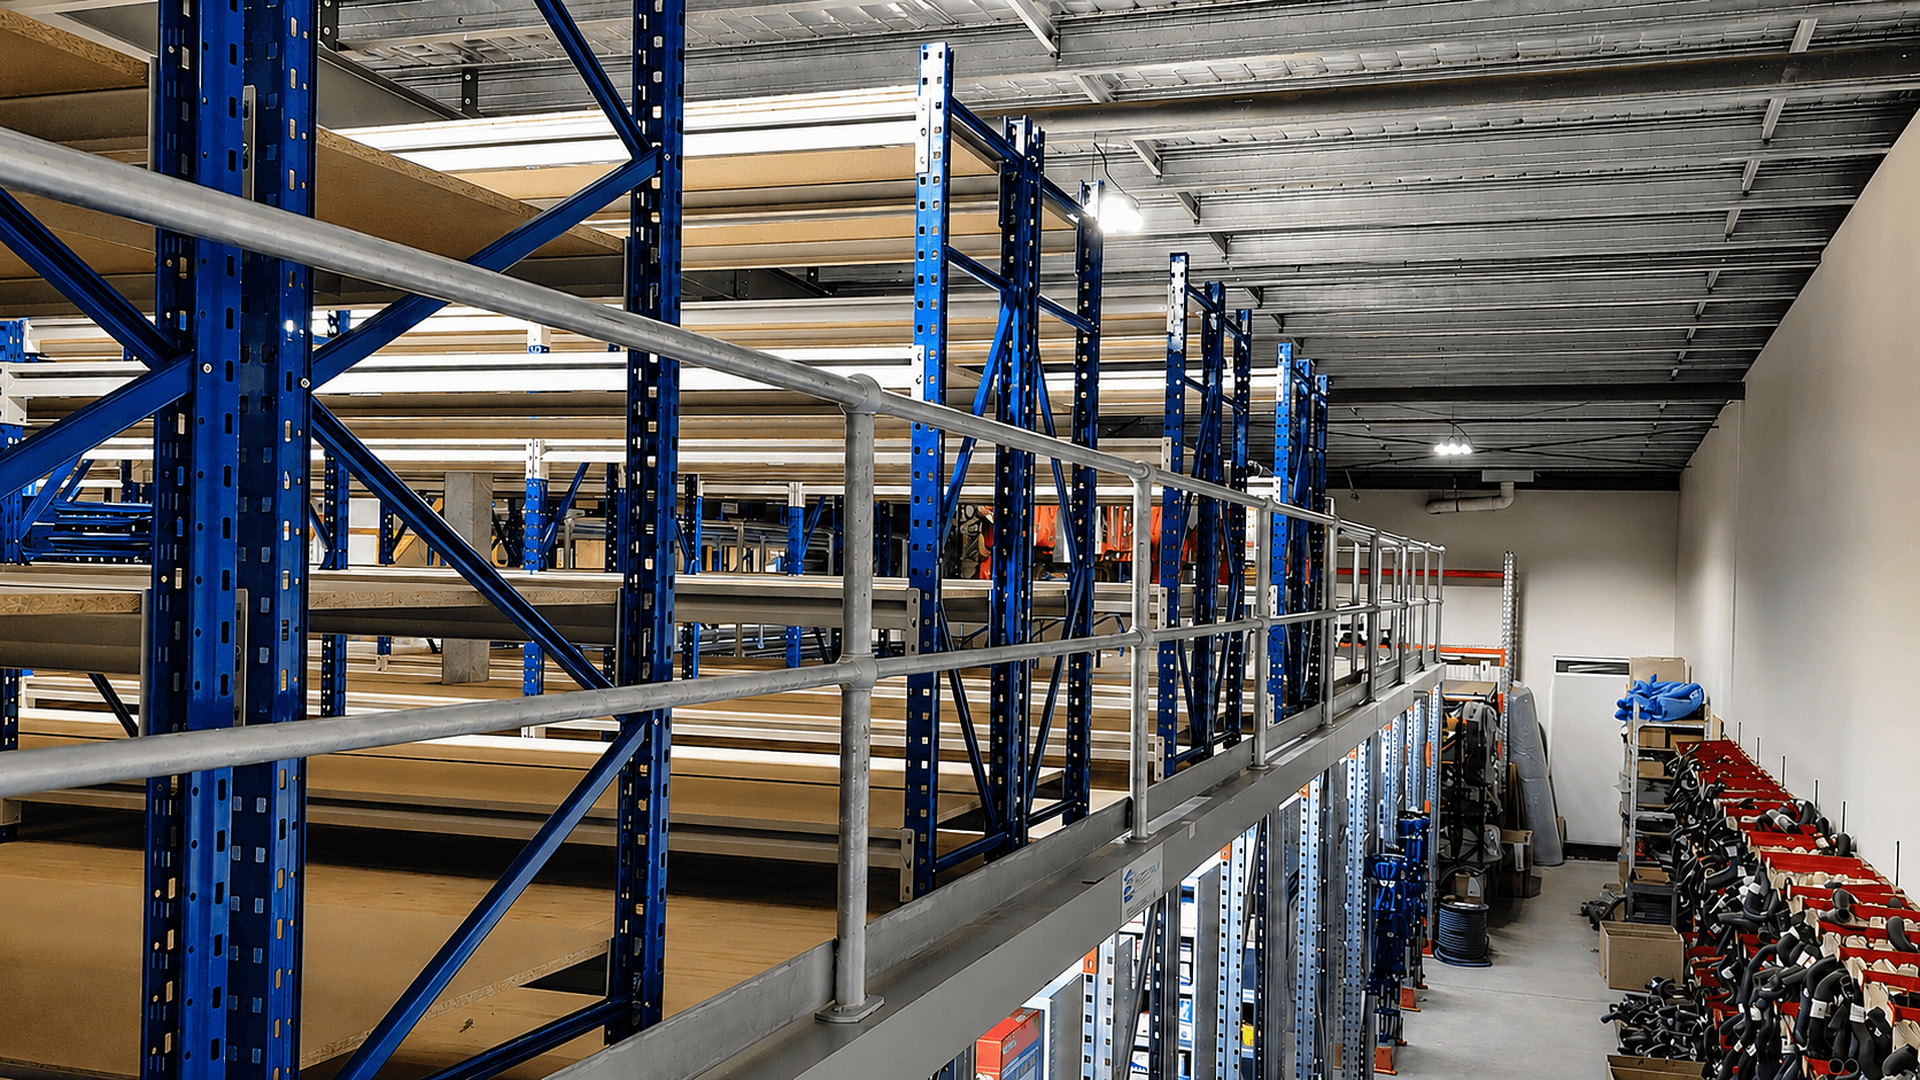
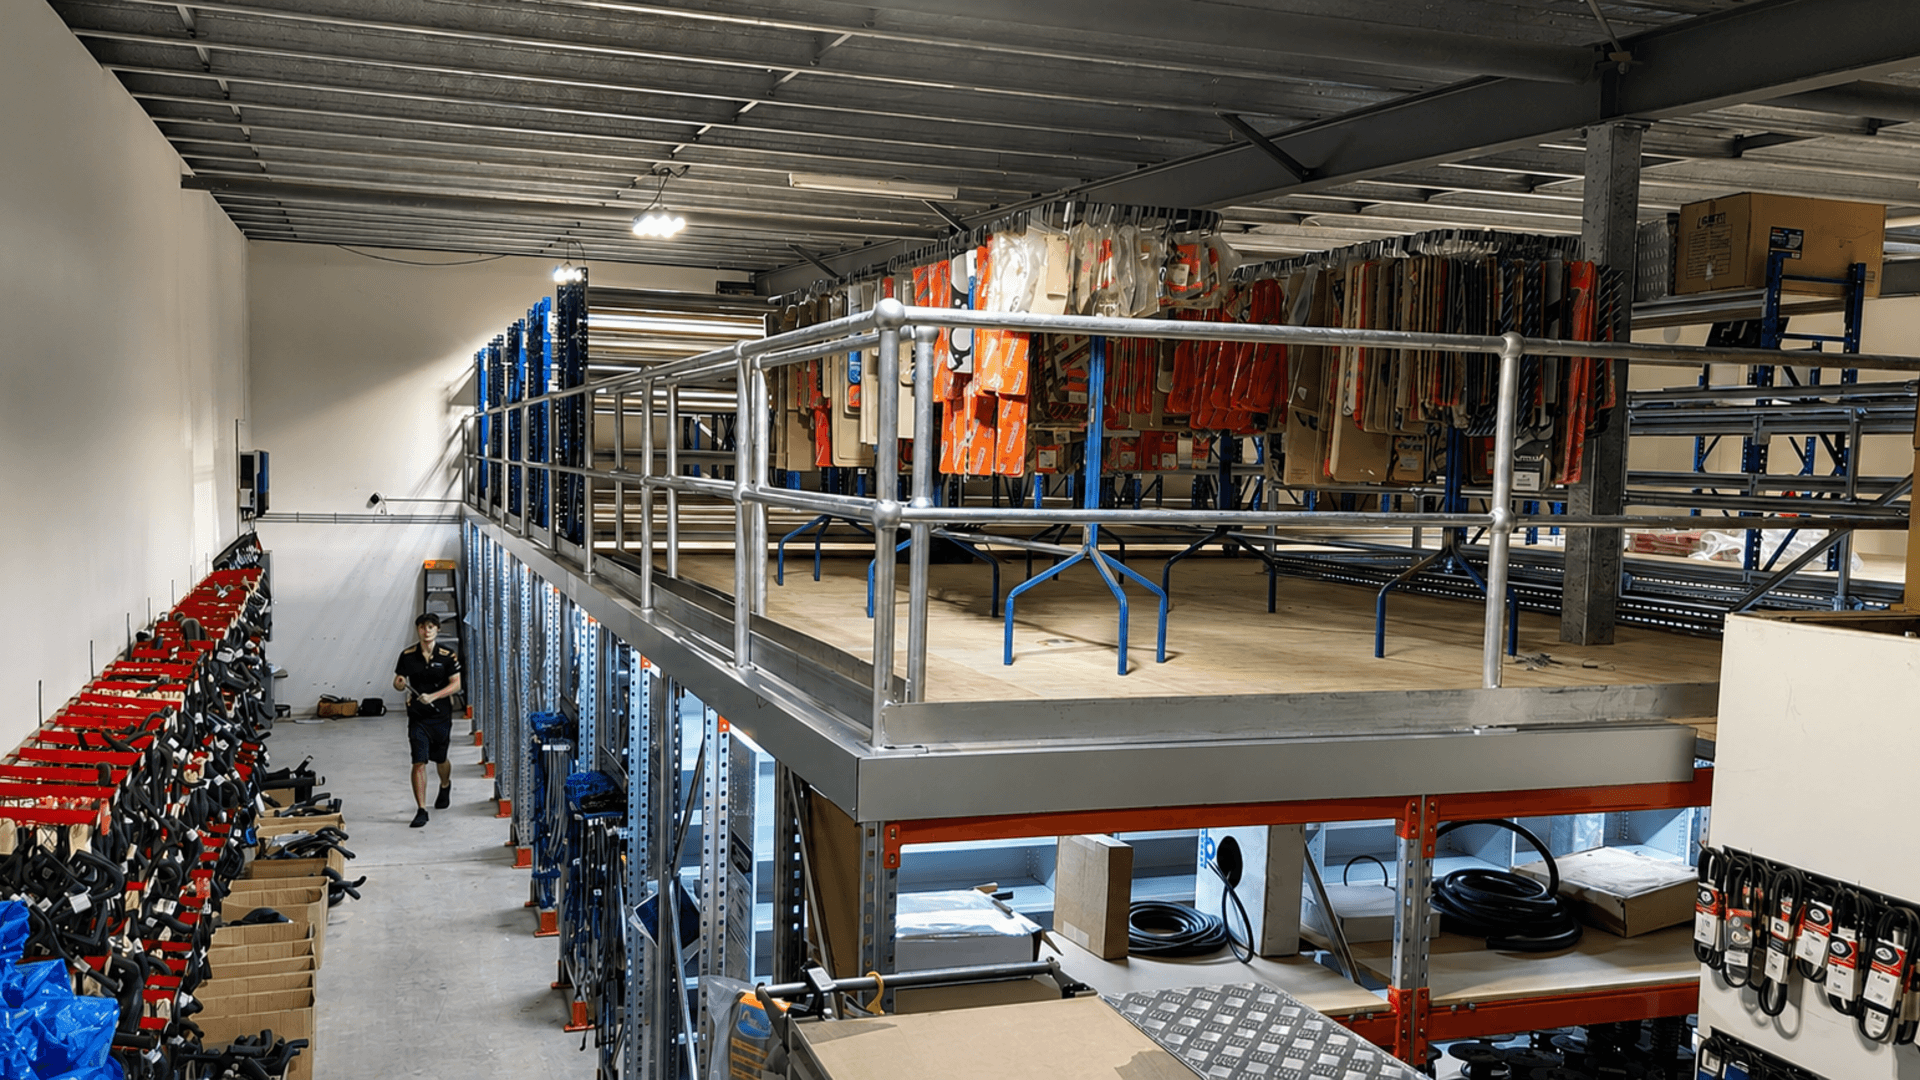
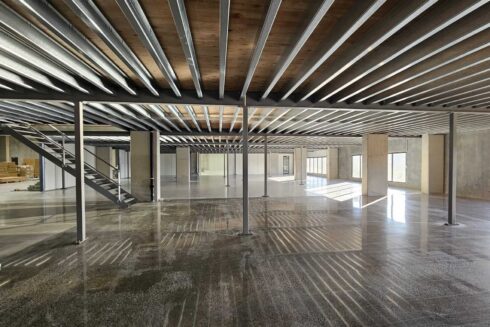
Storeplan developed a customised storage plan centred on a rack-supported mezzanine measuring approximately 17.6 metres by 11.5 metres.
The structure created approximately 202 m² of additional floor area, allowing Autobarn Bundaberg to use the height of the facility while retaining structured storage and access below.
Rack-Supported Mezzanine Floor
The mezzanine system included:
- A floor capacity of 5 kPa, equivalent to 500 kg per square metre
- 25 mm structural plywood flooring screw-fixed to the floor supports
- 96 mm TopHat floor supports
- Approximately 2300 mm of clearance beneath the floor
- A finished floor level of approximately 2521 mm
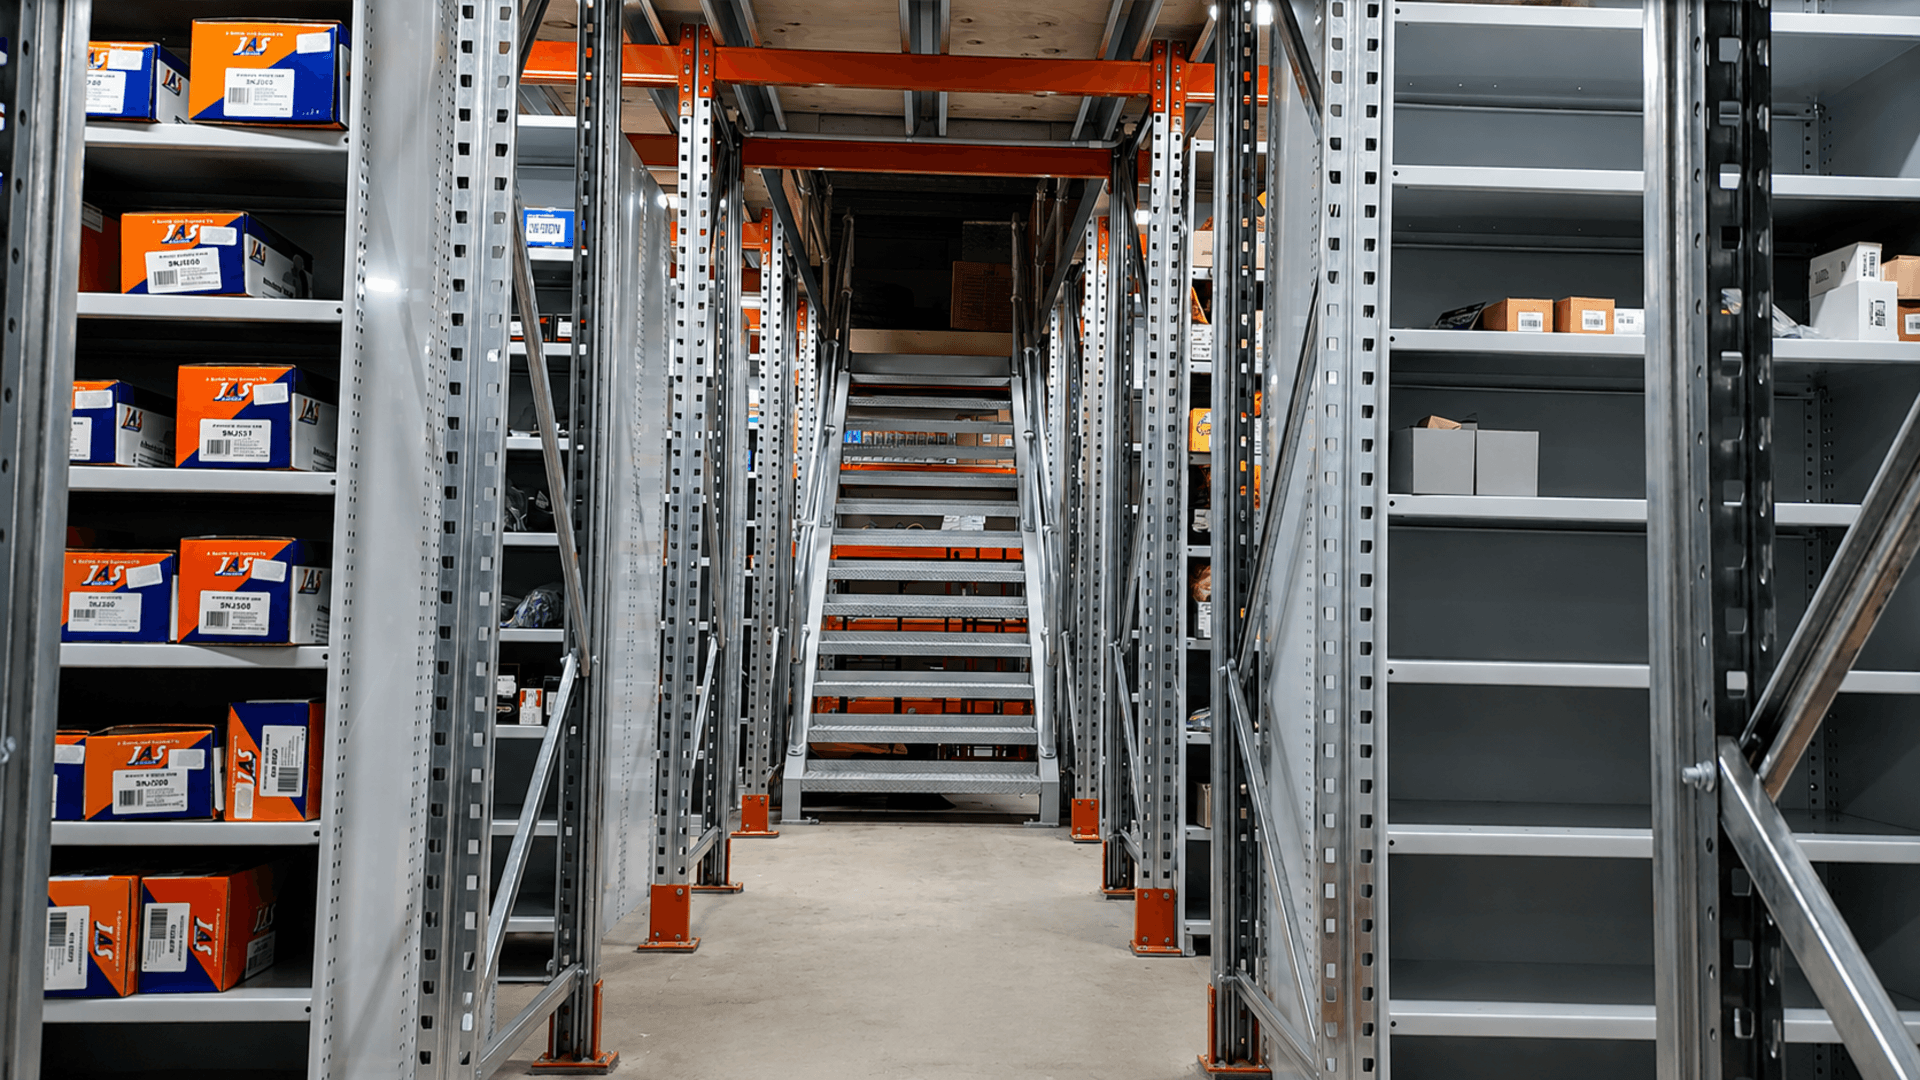
- A dedicated access stairway with handrails on both sides
- Galvanised handrail along all exposed edges
- A DV201 rollover pallet gate for controlled stock transfer
- Additional structural steel positioned near the workshop opening
The mezzanine formed both the new upper storage floor and the supporting framework for the shelving system below.
High-Density Shelving Below the Mezzanine
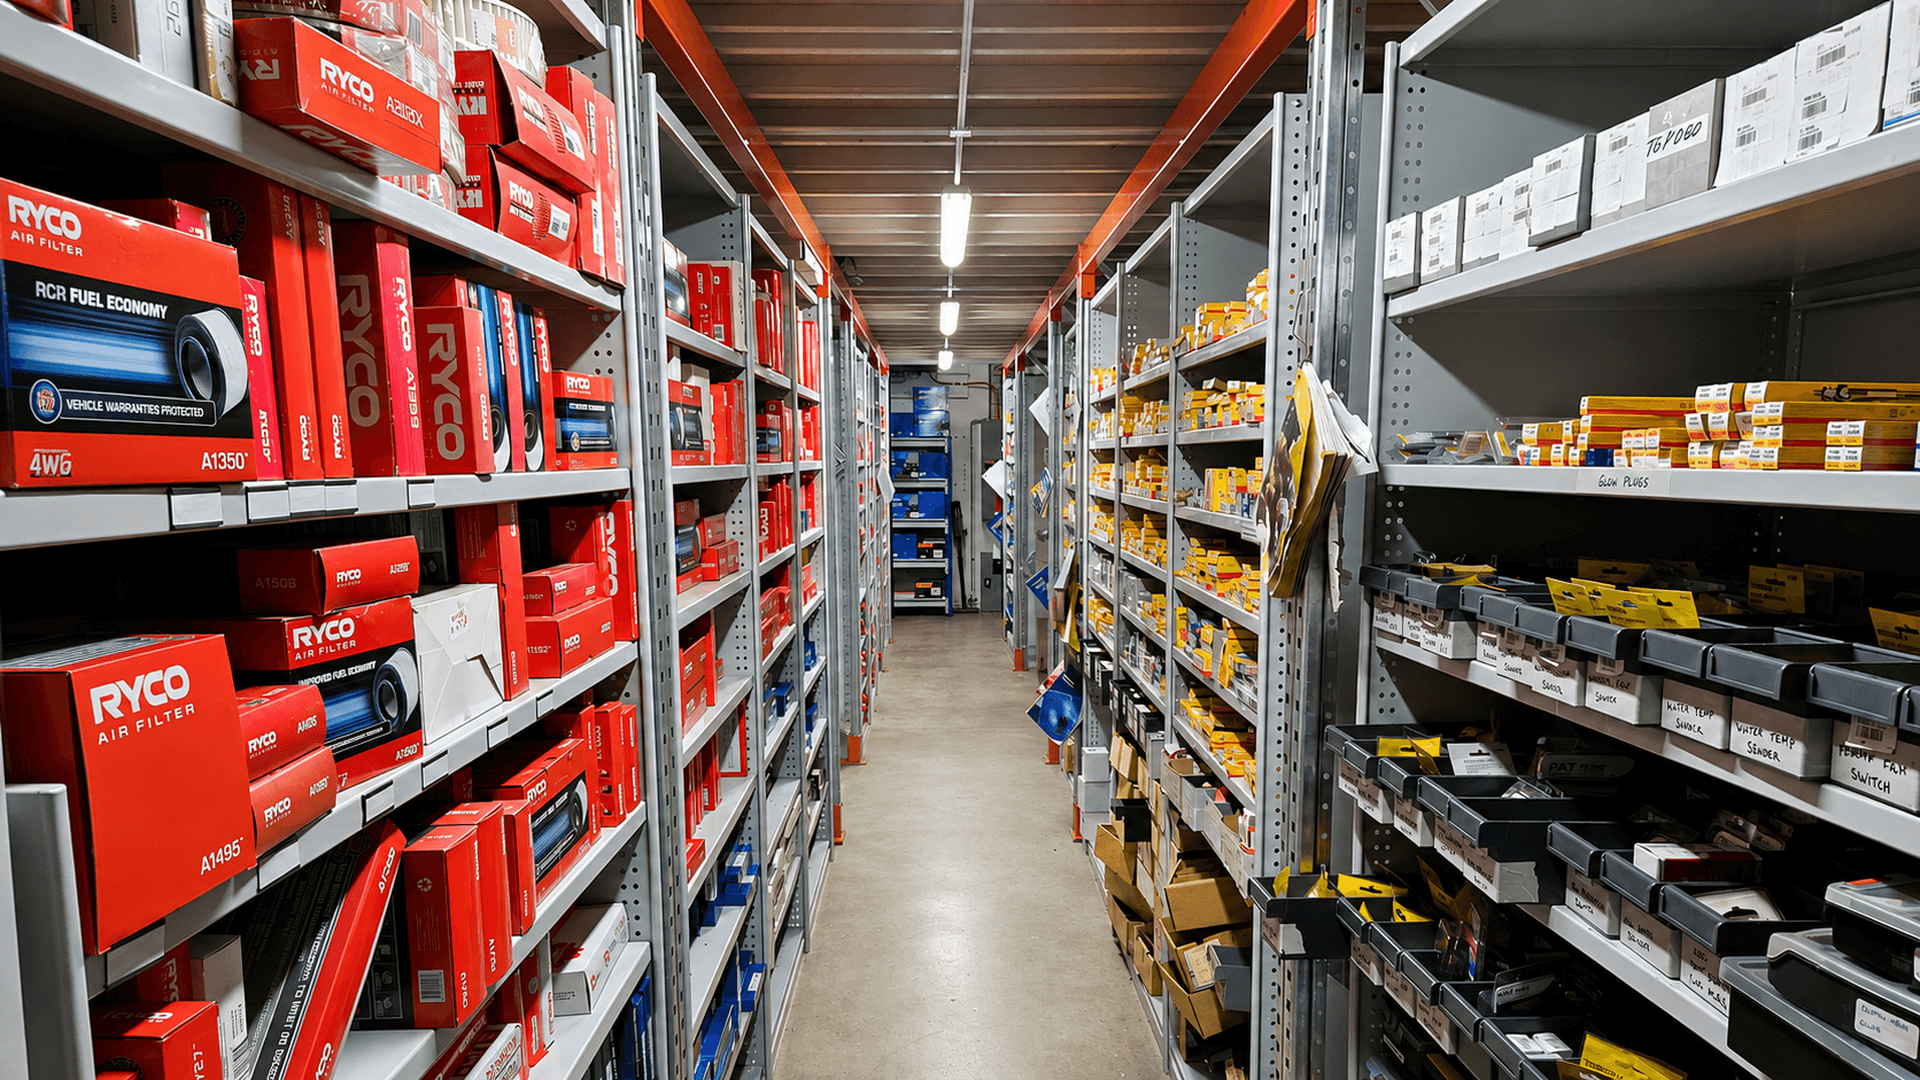
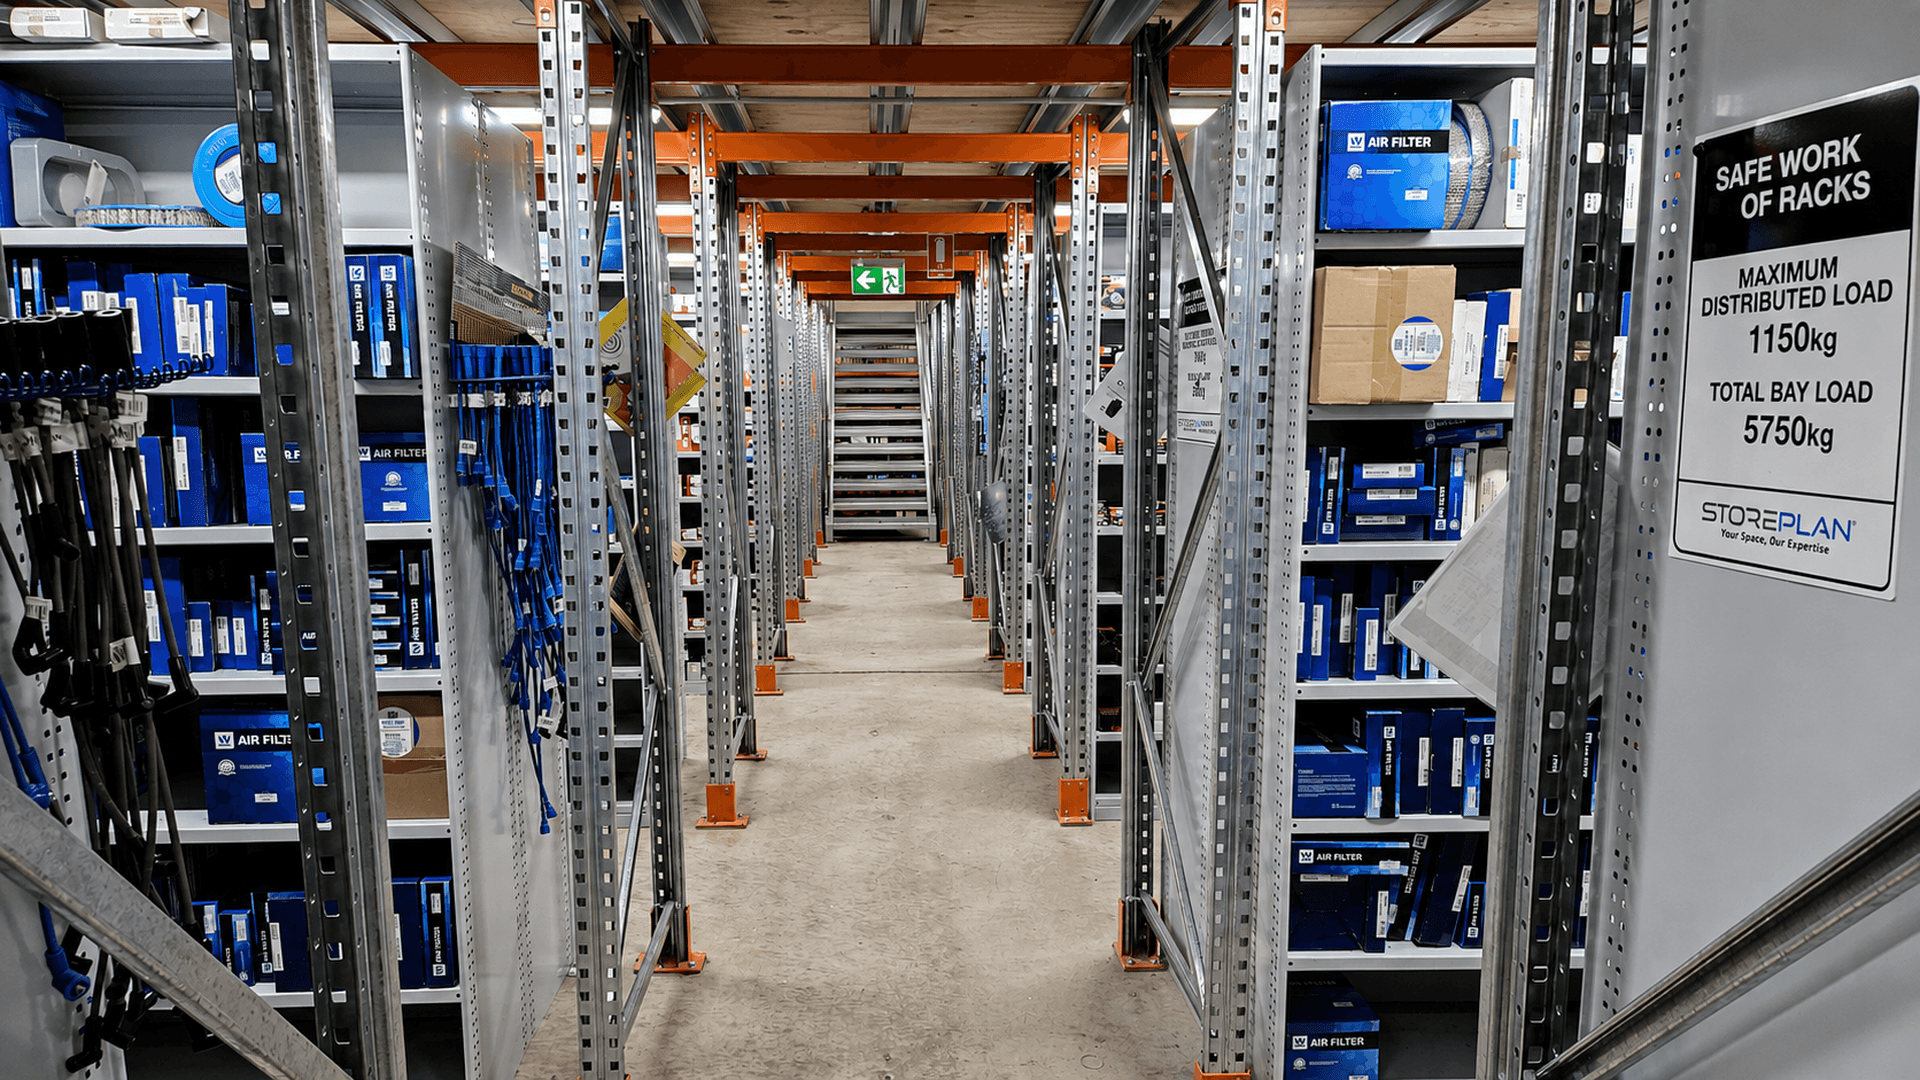
The lower level incorporated 132 RUT steel shelving bays within the supporting racking structure. The shelving configuration included:
- 88 bays measuring 2175 mm high by 900 mm wide by 400 mm deep
- 36 bays measuring 2175 mm high by 1200 mm wide by 400 mm deep
- Six bays measuring 2175 mm high by 900 mm wide by 600 mm deep
- Two bays measuring 2175 mm high by 1200 mm wide by 600 mm deep
- Nine steel shelf levels within each bay
Multiple widths and depths allowed the lower level to accommodate different boxed components while creating consistent stock locations throughout the system.
Custom Hanging Storage
Storeplan created specialised hanging storage along one side of both walk-through aisles. The solution included:
- 126 black steel pegboard panels measuring 900 mm by 300 mm
- 300 pegboard hooks in 150 mm and 200 mm lengths
- Reuse of Autobarn’s existing hydraulic hose storage rods where practical
- A further 50 hanging rods supplied and installed
- New steel sections fitted between the racking frames to support divider rods
This provided dedicated storage for packaged products, belts, hoses and other items that were better stored vertically rather than placed on standard shelves.
Upper-Level Shelving
The new mezzanine floor was fitted with a combination of back-to-back longspan shelving and RUT steel shelving.
Multiple shelving depths were used across the upper level to accommodate different carton sizes and stock profiles. This helped the new floor operate as a structured storage zone rather than a generic overflow area.
A Layout Planned Around Automotive Stock
The storage layout was planned around more than the number of shelves that could fit into the available space. The position and configuration of the system considered:
- The variety of automotive product sizes and packaging formats
- Access through two dedicated walk-through aisles
- Clear stock locations for picking and replenishment
- Separation of boxed, hanging, long and irregular products
- Pedestrian movement between the lower and upper storage levels
- Safe movement of stock through the rollover pallet gate
- The existing workshop opening and surrounding building structure
By addressing these requirements during the design stage, Storeplan connected additional capacity with the practical needs of Autobarn Bundaberg’s daily operation.
The Outcome
The completed fit-out transformed unused vertical space into a coordinated two-level storage environment within Autobarn Bundaberg’s existing facility.
Key Results:
- Additional floor area: Approximately 202 m² of new usable storage floor was created within the existing facility.
- Floor capacity: The mezzanine provides a 5 kPa capacity, equivalent to 500 kg per square metre.
- Ground-level storage: 132 steel shelving bays were organised beneath the mezzanine.
- Upper-level flexibility: Longspan and steel shelving accommodate different carton sizes and stock profiles.
- Dedicated hanging storage: Pegboard, hooks and hanging rods create clear locations for packaged products, belts and hoses.
- Better stock separation: Boxed, hanging, long and irregular products have more appropriate storage locations.
- Clearer access: Two walk-through aisles support practical movement through the lower storage area.
- Safer level access: A dedicated stairway and rollover pallet gate support pedestrian and stock movement to the upper level.
The project gave Autobarn Bundaberg a clearer storage framework for managing its extensive automotive range while making significantly better use of the building footprint and available height.
Why This Project Matters
When an existing facility reaches capacity, gaining more space does not always require an extension or relocation.
By treating the mezzanine structure, shelving, specialised product storage and access requirements as one coordinated system, Storeplan helped Autobarn Bundaberg unlock a substantial new storage level within the space it already occupied.
The project demonstrates how a tailored mezzanine and storage fit-out can increase capacity while creating a more organised and practical environment for varied stock.
Planning a Mezzanine or Storage Upgrade?
Storeplan can assess your available space, develop the storage layout and coordinate the mezzanine, shelving, safety systems, supply and installation.
Discuss your storage project with Storeplan.