Overview
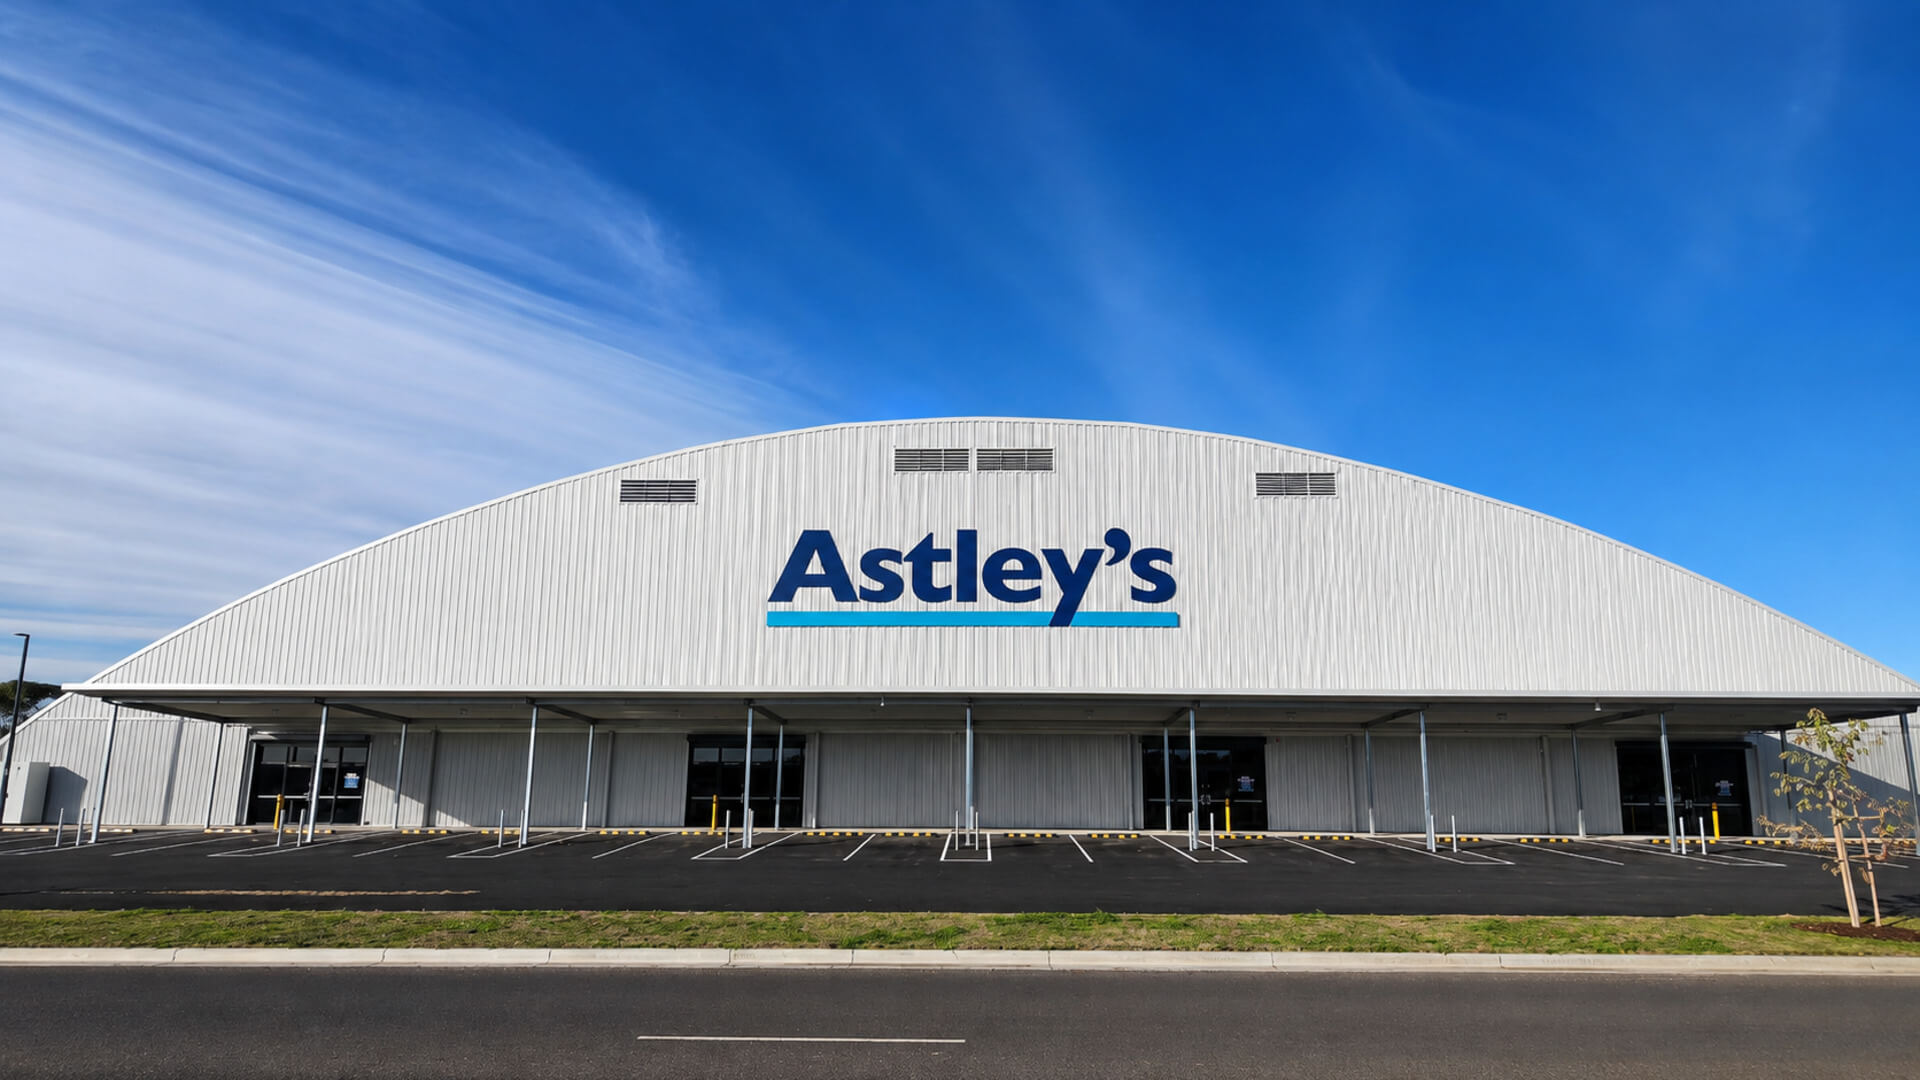
Heritage-Listed Project Site: Astley's new facility at 2 Skymaster Place is located within the former Dubbo RAAF Stores Depot, which is listed on the NSW State Heritage Register. Heritage NSW identifies the 38-hectare World War II complex as a rare and largely intact military storage precinct, with surviving buildings and landscape elements forming part of its heritage significance.
Astley's new Dubbo facility required more than a standard warehouse layout. The project needed to support customer-facing retail displays, plumbing stock, palletised goods, hand-loaded products and long trade materials within one coordinated site.
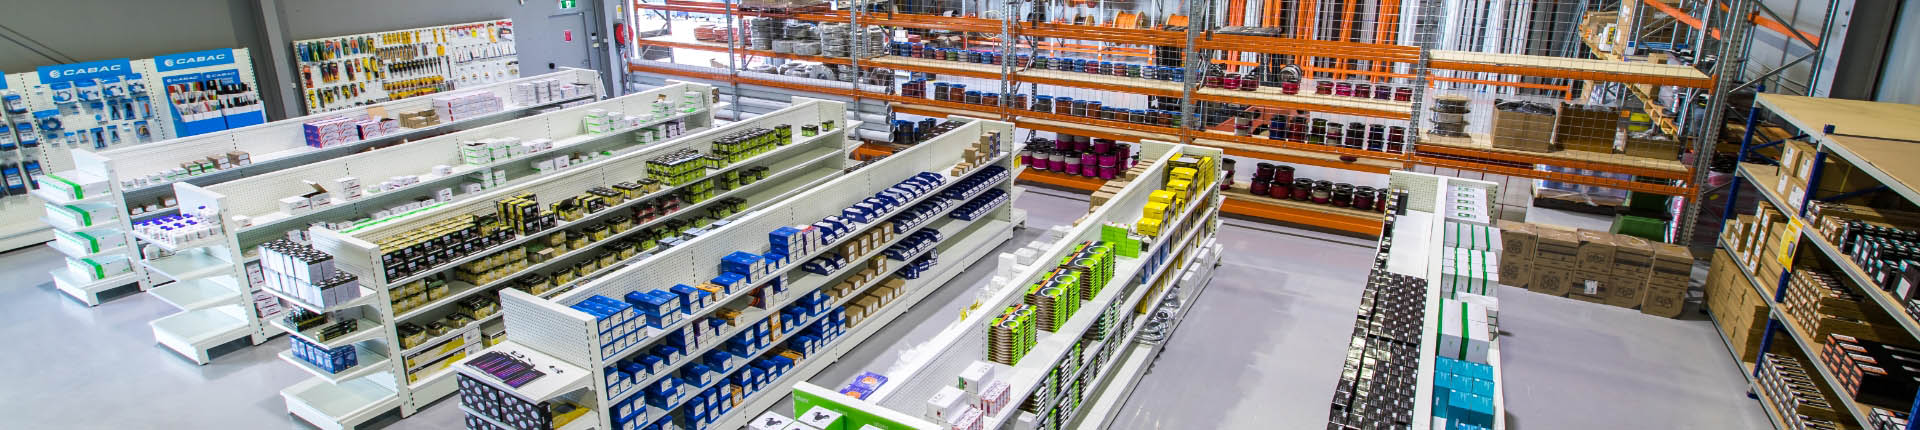
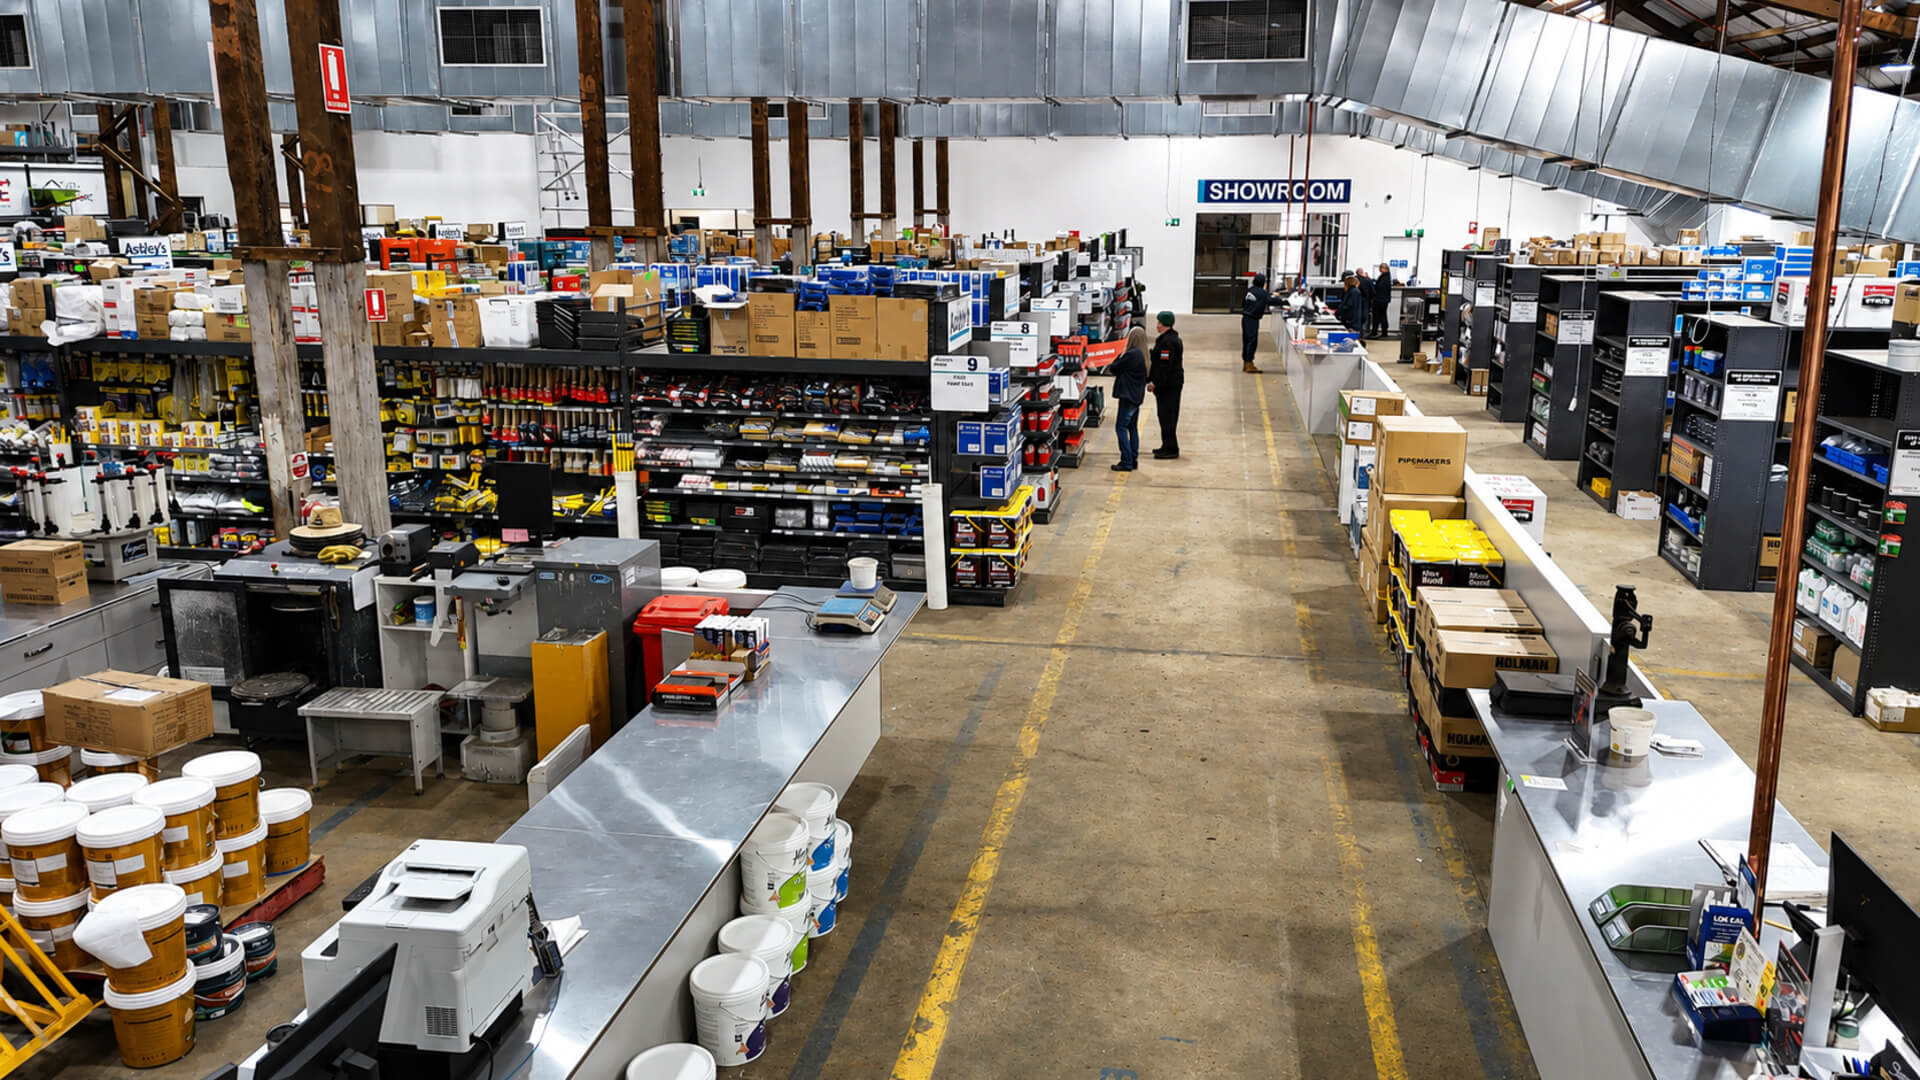
Storeplan developed and delivered an integrated fit-out spanning the shop floor, plumbing area, back of house and trade drive-through. The solution combined multiple storage systems in a consistent gun metal grey finish, creating a cohesive environment across public and operational areas.
The Challenge
- Plan a contemporary trade and storage environment within a State Heritage-listed site, responding sensitively to an established place with significant World War II history
- Create distinct storage zones for a broad product mix while keeping the entire facility visually and operationally connected
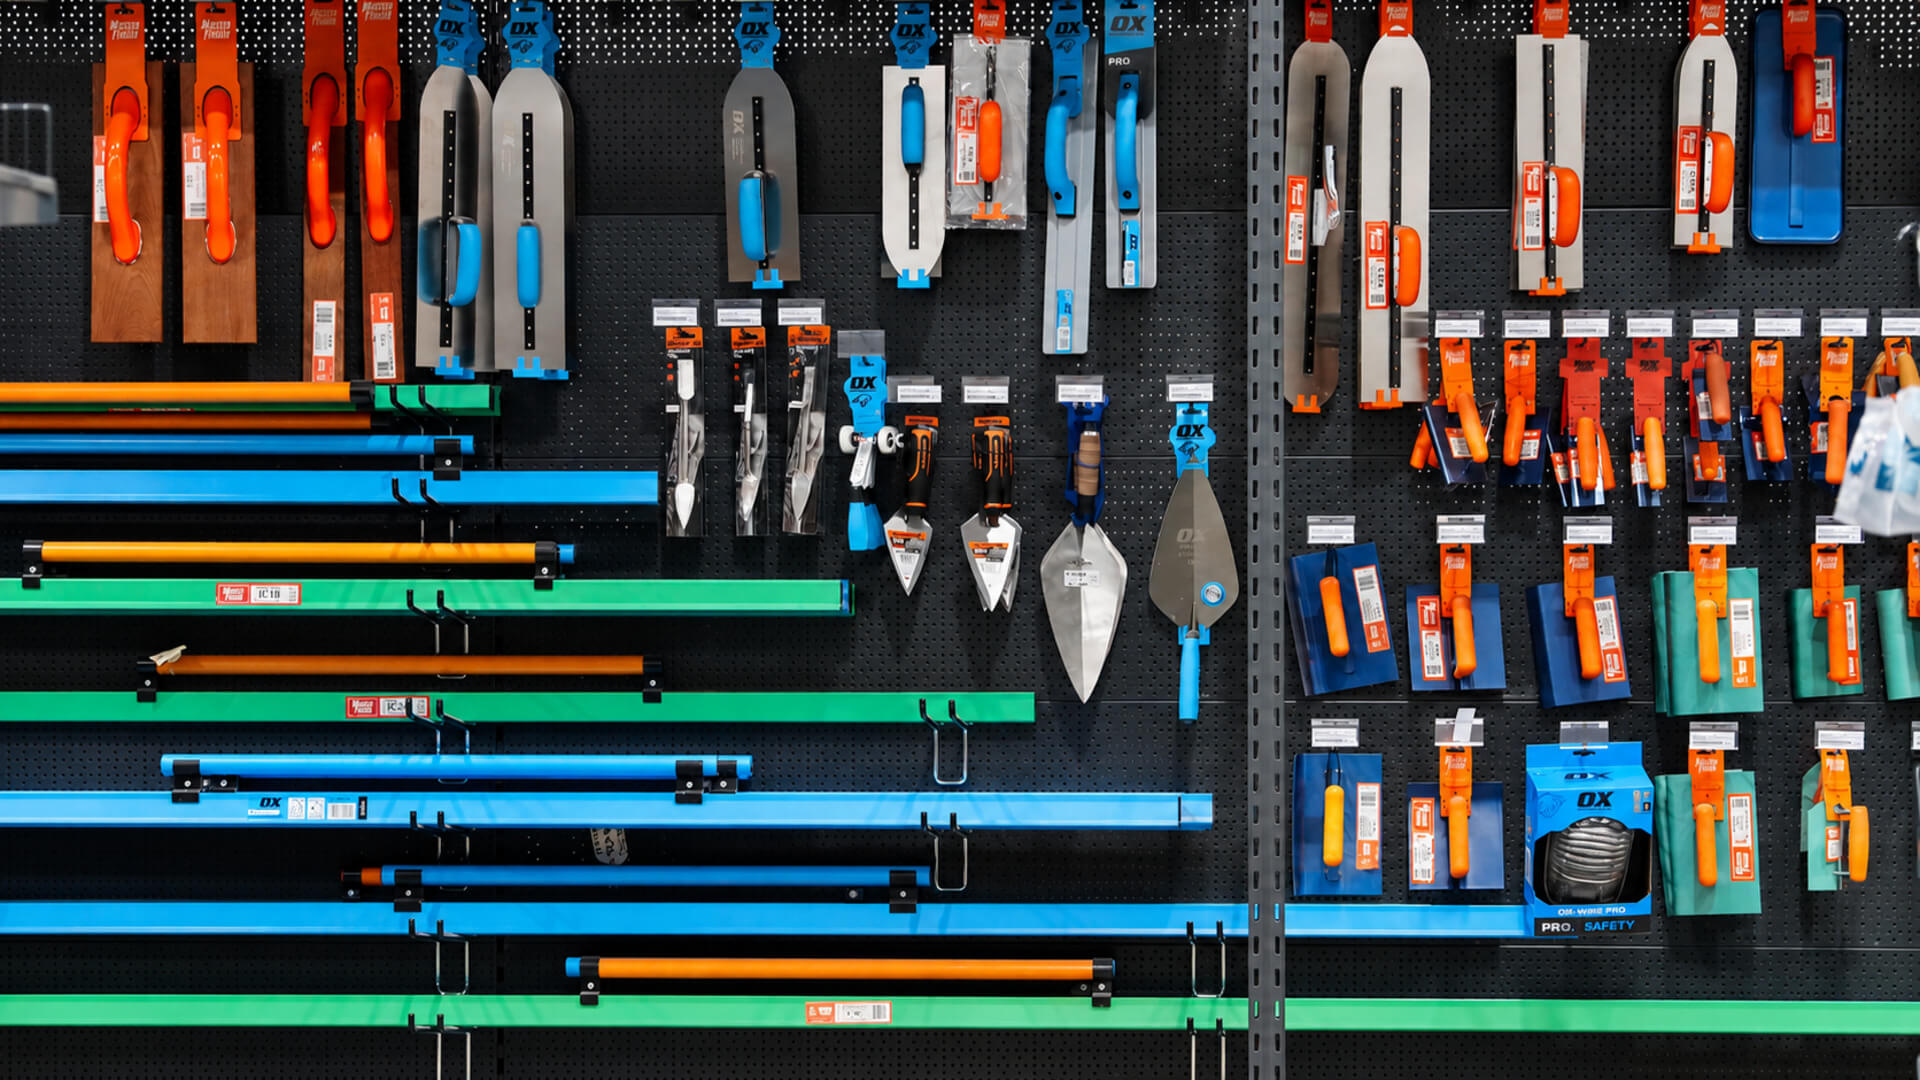
- Create customer-friendly retail displays with flexible shelving, pegboard backing, canopy shelves and end displays
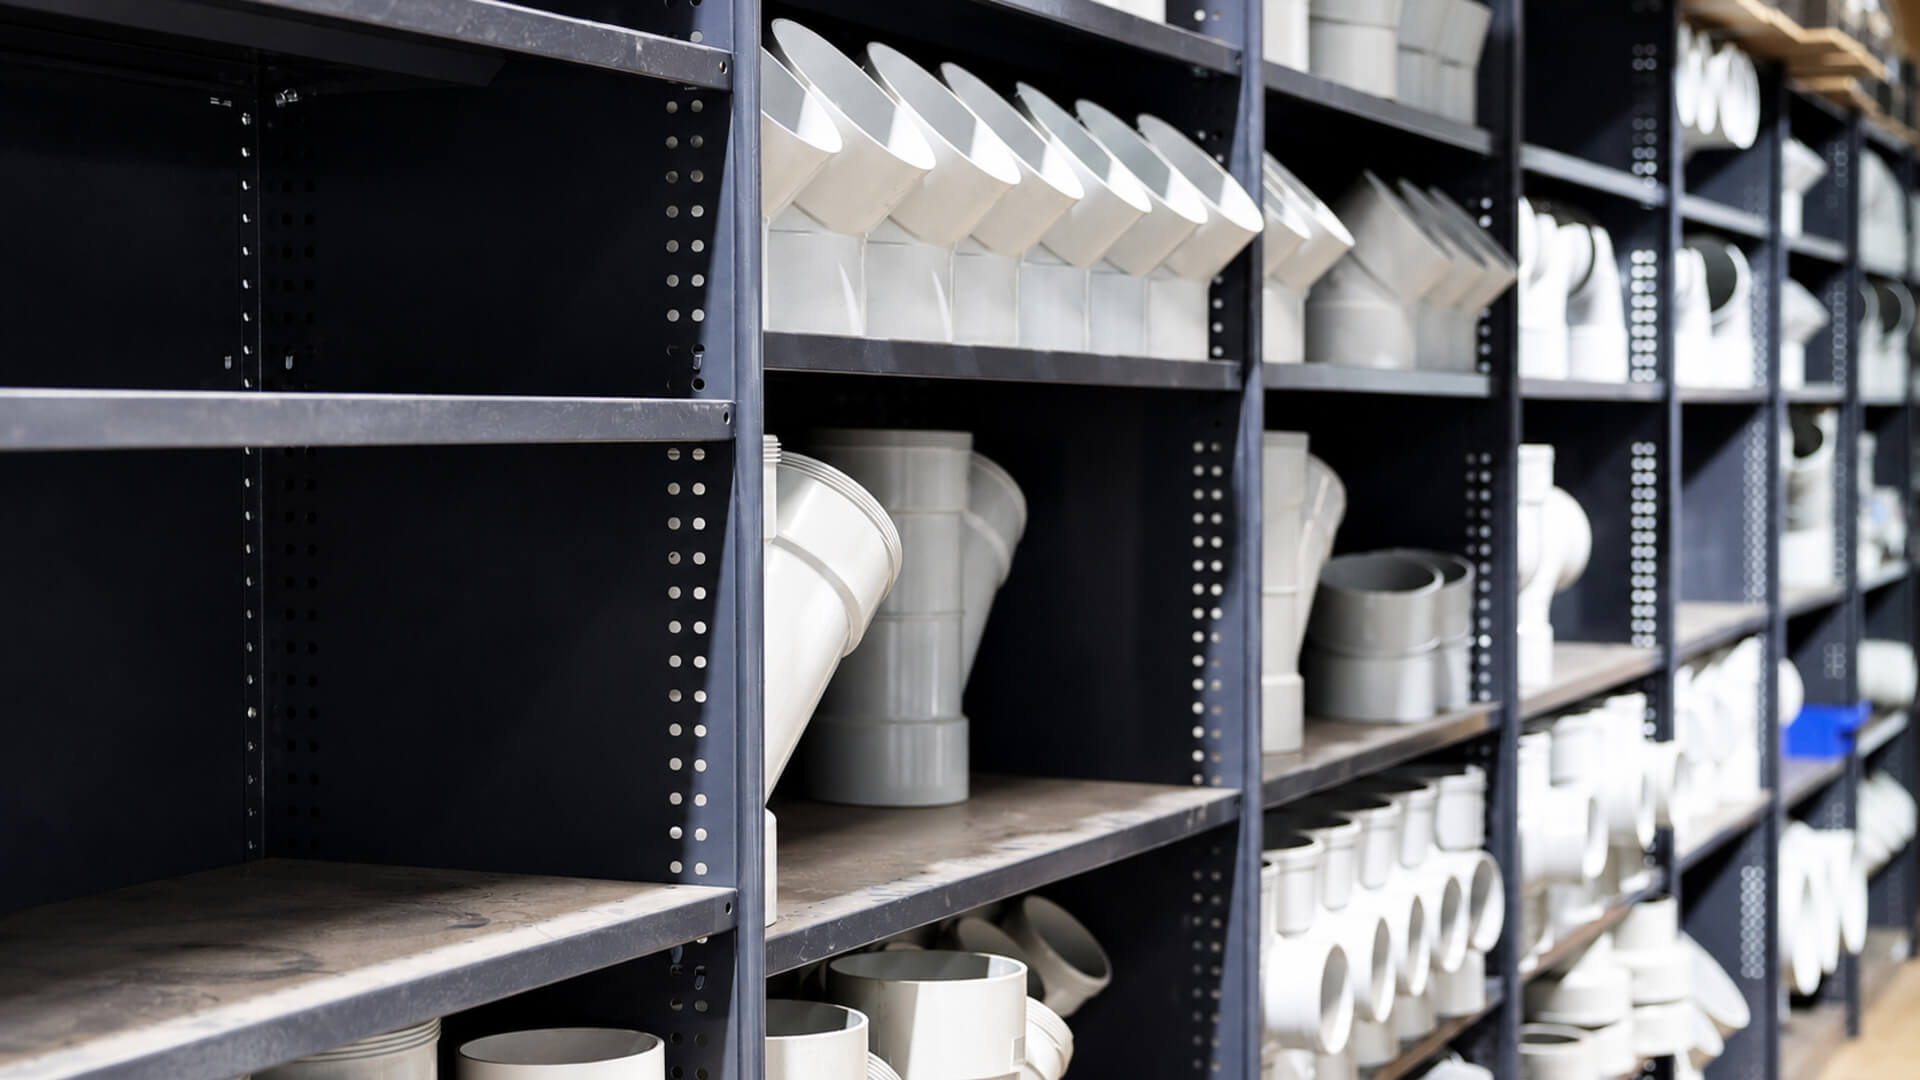
- Provide high-volume plumbing storage with clearly divided shelf positions and bins for smaller components
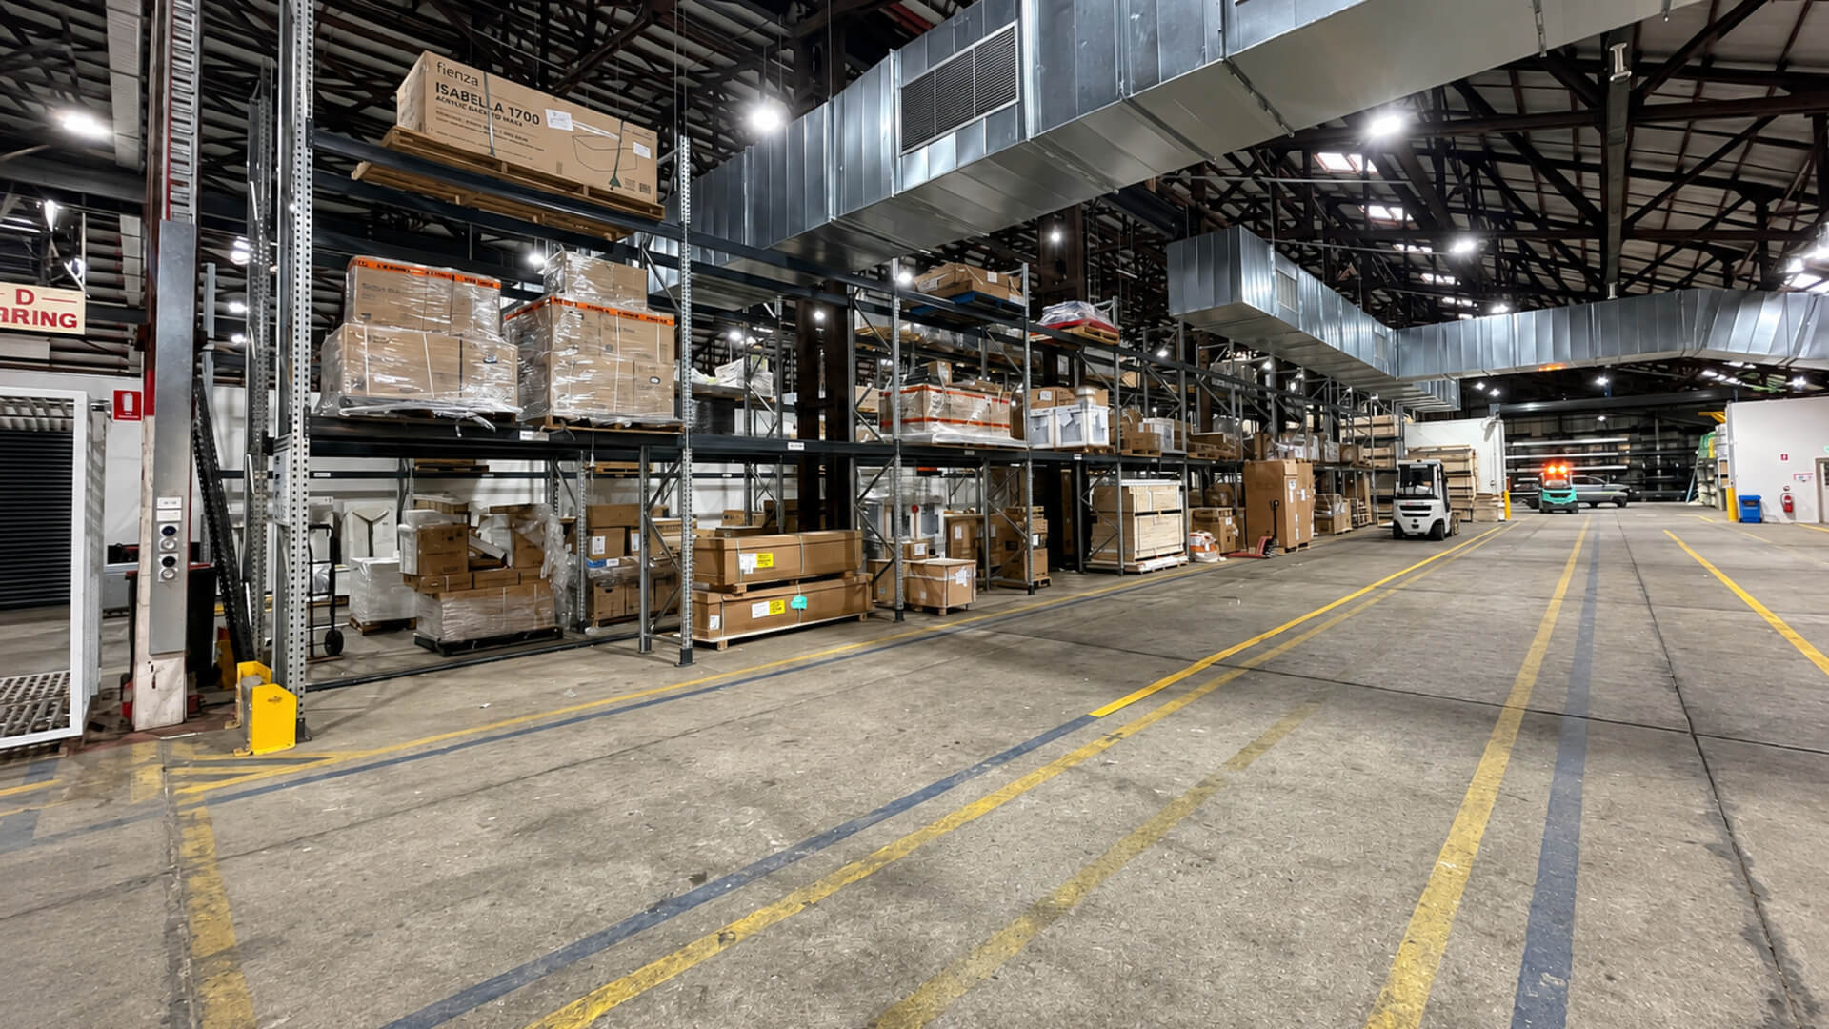
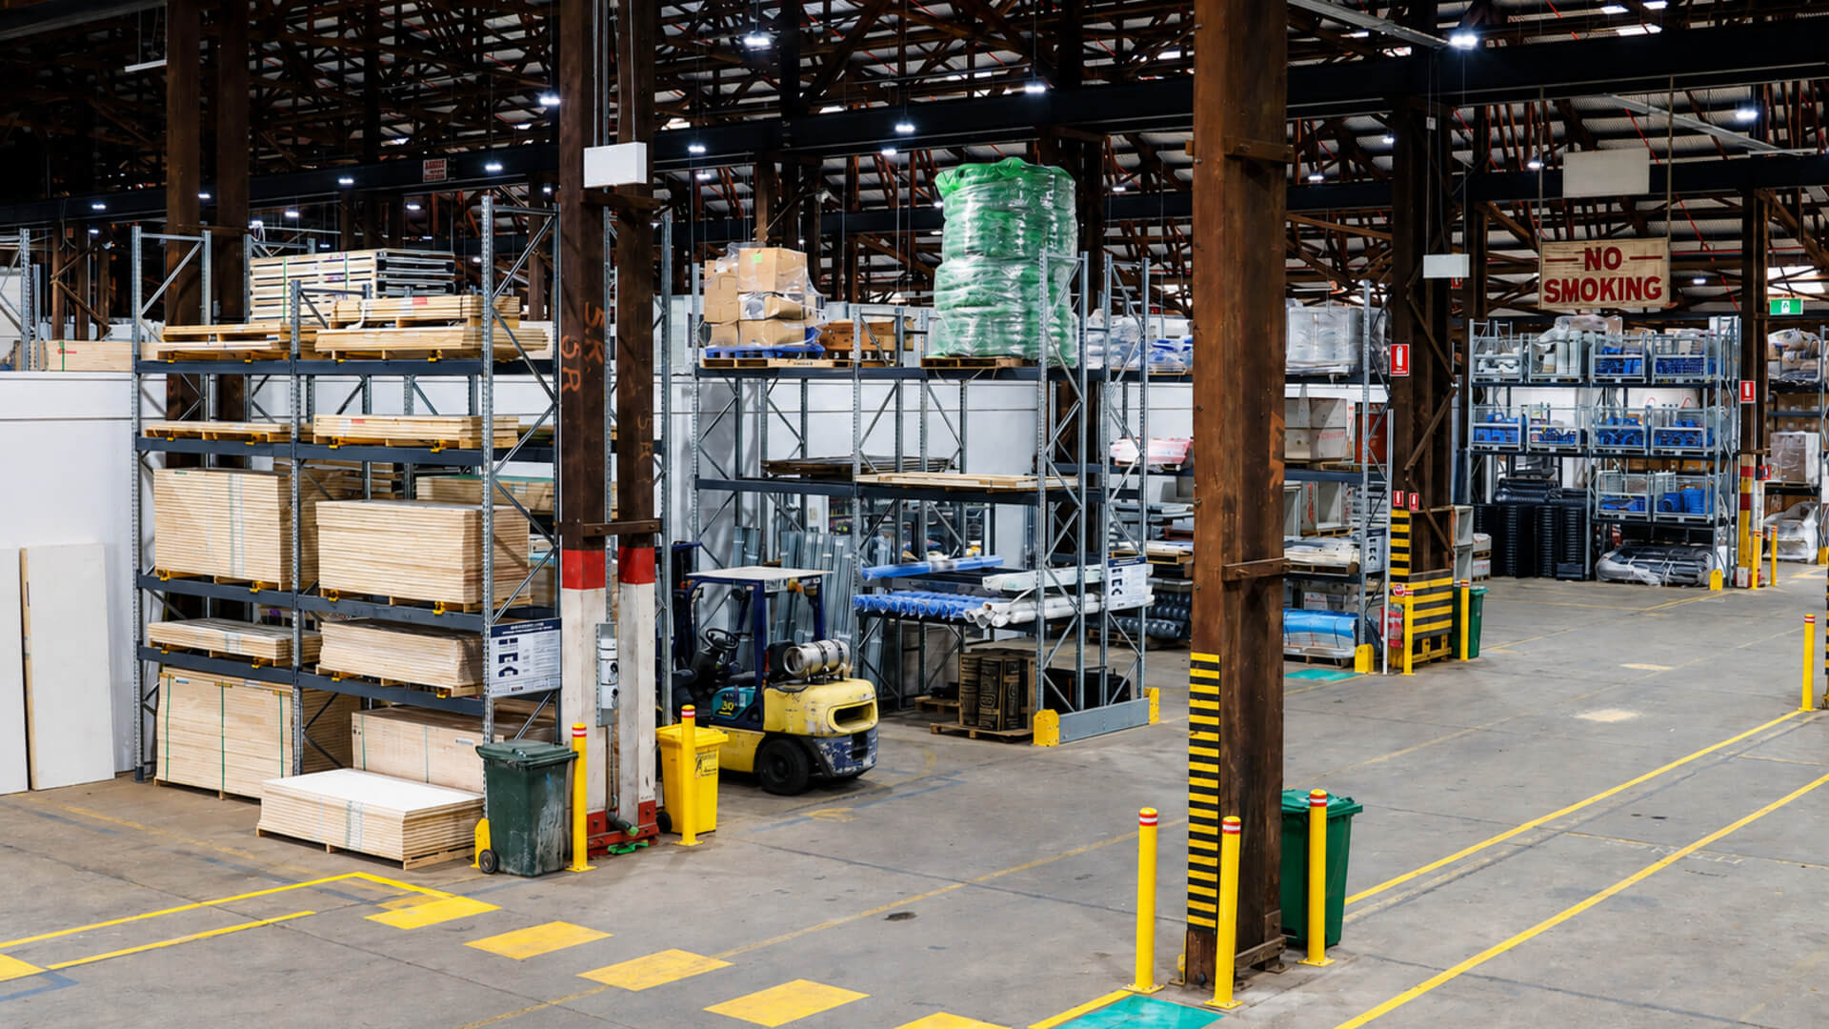
- Use the full building height for palletised stock and hand-loaded inventory in the back-of-house area
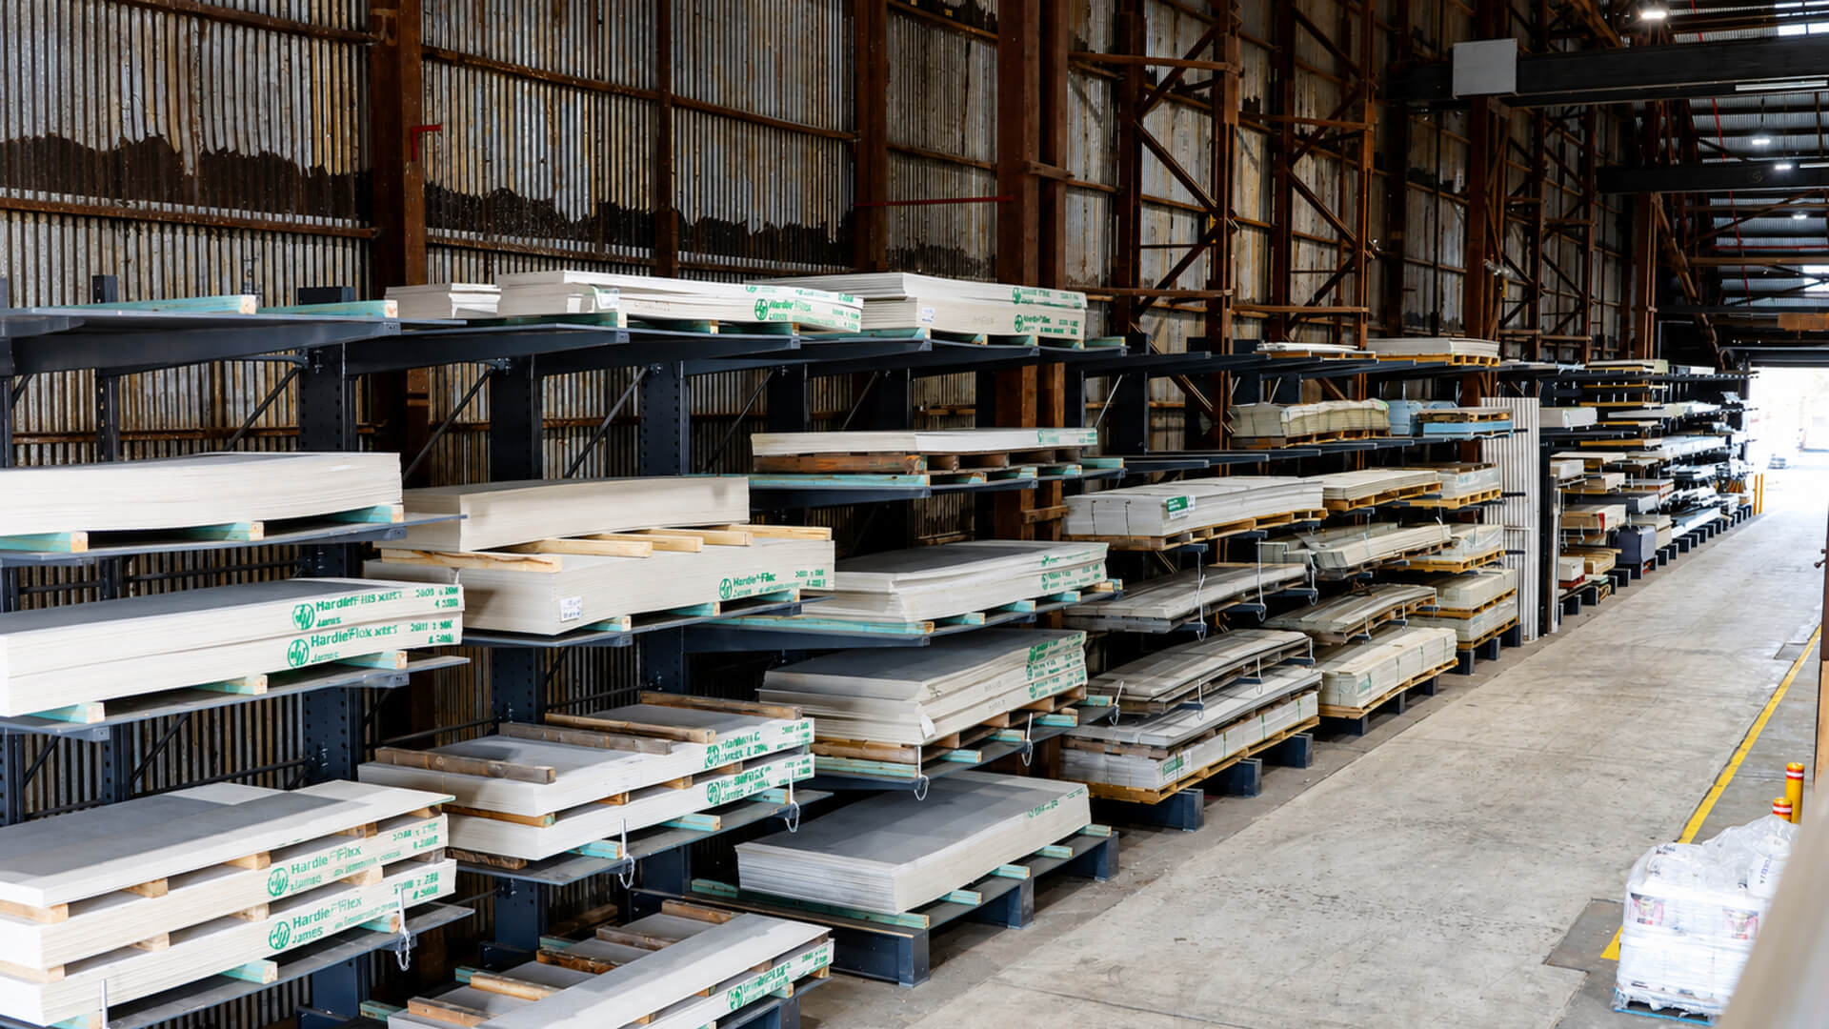
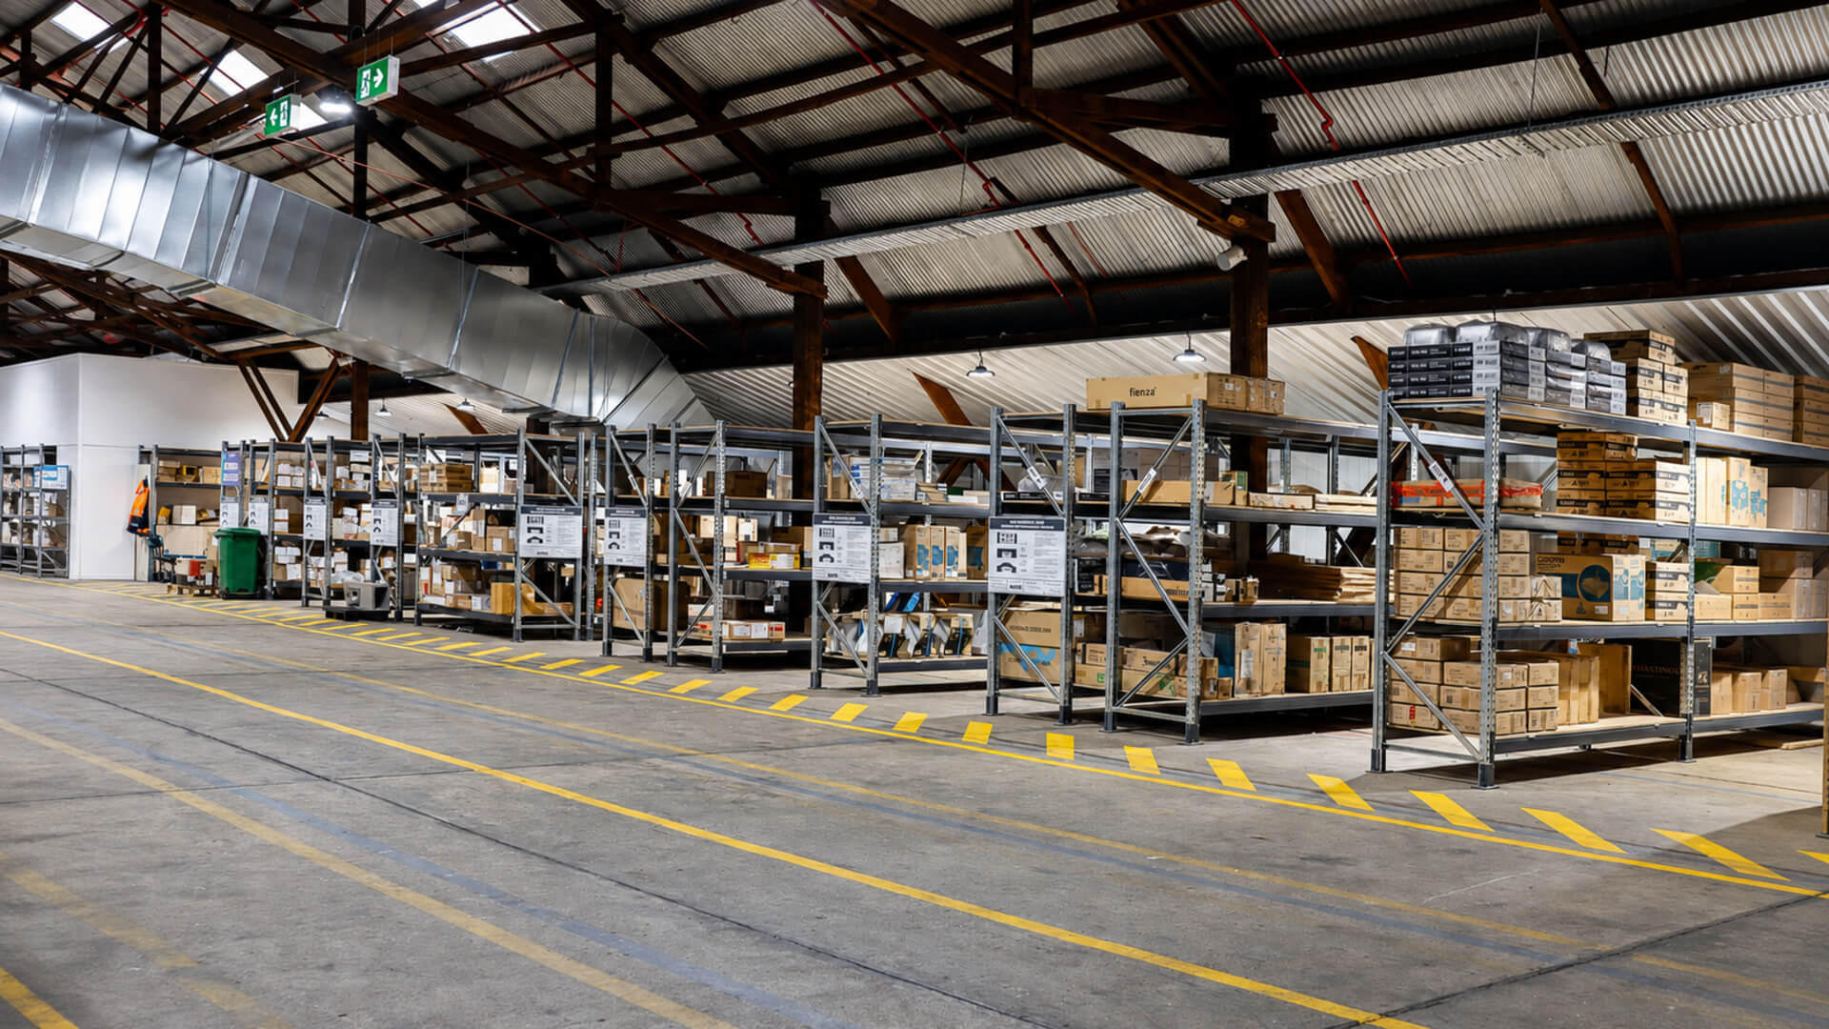
- Accommodate long and bulky trade materials within a drive-through environment using heavy-duty cantilever racking
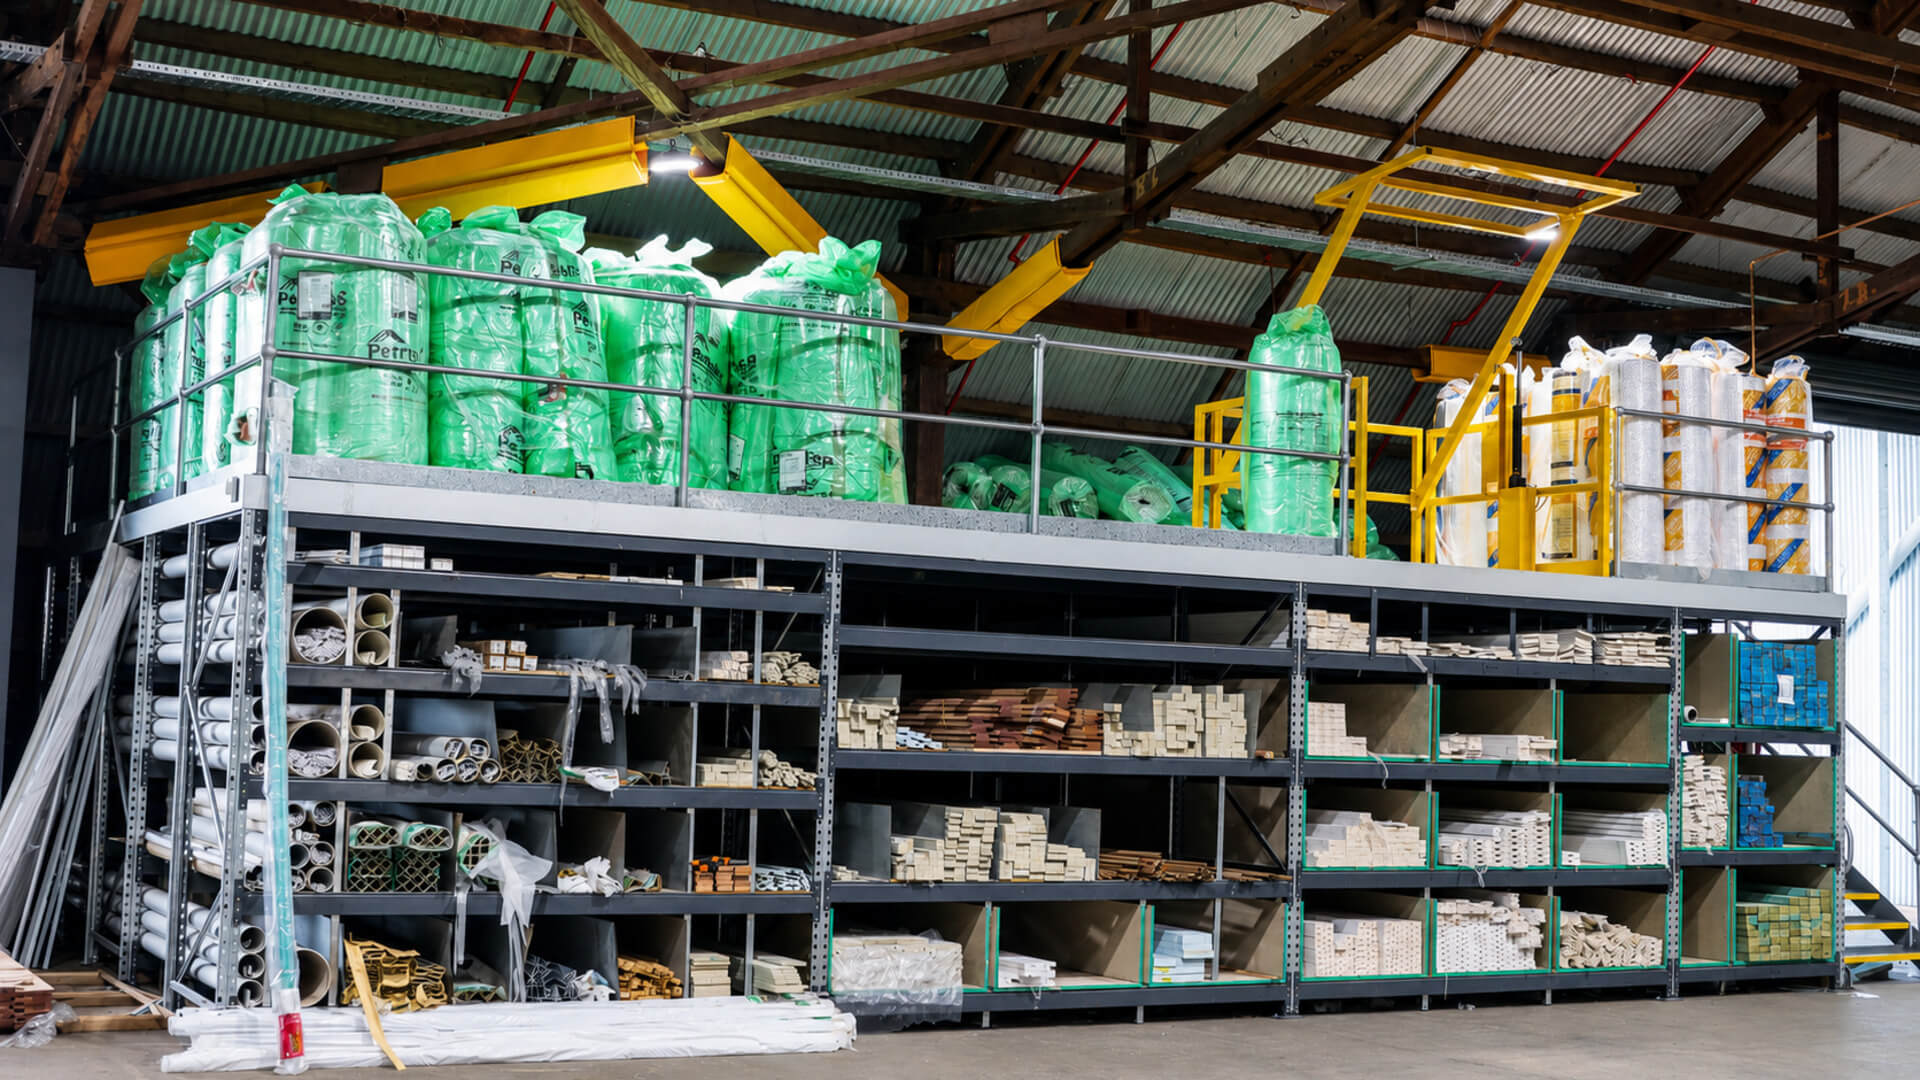
- Add upper-level storage without consuming valuable floor area, while providing safe access and controlled pallet transfer points
- Gallery
- The Solution
- Results & Client Testimonial
Working Within a Heritage-Listed Setting
The storage fit-out was planned as a contemporary installation within the State Heritage-listed former Dubbo RAAF Stores Depot site. Storeplan coordinated multiple purpose-built storage systems across Astley’s operational areas while recognising that the facility formed part of a historically significant World War II precinct.
Customer-Facing Shop Floor
A combination shelving layout was installed using double-sided and single-sided runs with base shelves, three adjustable upper shelves, pegboard backing and top canopy shelves. End display bays created additional merchandising faces and helped define the aisles.
Dedicated Plumbing Storage
The plumbing area was fitted with 130 bays of RUT shelving across a mix of run lengths. Each bay included seven shelf levels, with two levels of blue TB25 bins to organise smaller plumbing components. The system incorporated 973 steel shelves across the main and narrower end bays.
Back-of-House Pallet and Hand-Load Storage
Schaefer selective pallet racking provided three beam levels per bay for palletised stock, while lower hand-load racking used four timber shelf levels per bay for goods requiring direct manual access. Rack end protection and safe working load signage formed part of the planned system.
Trade Drive-Through Storage
Heavy-duty cantilever racking was arranged in four single-sided and two double-sided runs, each with nine adjoining bays. The system used 1,800 mm arms rated at 1,000 kg, creating adjustable storage for long and bulky trade materials. Additional selective pallet racking supported palletised inventory in the same zone.
Rack-Supported Mezzanine Storage
Two rack-supported mezzanine and pigeonhole storage systems, each approximately 82 m² and rated to 5 kPa, added about 164 m² of upper-level capacity. The design included two staircases, handrails to exposed edges and two electric rollover gates. Below the floor, the 2,600 mm-wide bays were divided into 12 compartments for organised pigeonhole storage.
The Outcome
The completed Astley’s Dubbo fit-out brought customer-facing retail, specialist plumbing storage, back-of-house warehousing and trade drive-through storage together within one coordinated facility.
Key Results:
- Contemporary use within a heritage-listed site: The completed storage fit-out supports a modern trade operation within the State Heritage-listed former Dubbo RAAF Stores Depot precinct.
- One coordinated facility: Retail, plumbing, warehouse and drive-through storage were planned as connected parts of a single operational fit-out.
- Approximately 164 m² of added upper-level storage: The twin rack-supported mezzanines increased usable capacity by building upward within the available footprint.
- Structured storage for varied stock: Combination shelving, RUT shelving, pallet racking, hand-load shelving, cantilever racking and pigeonhole compartments each matched a specific product and handling need.
- Improved product presentation: Pegboard-backed combination shelving, canopy shelves and end displays created flexible, customer-facing merchandising space.
- Better organisation of small components: Multi-level plumbing shelving and bin storage created repeatable locations for smaller stock lines.
- Purpose-built long-goods capacity: Adjustable heavy-duty cantilever arms supported the storage demands of long and bulky trade products.
- Custom colour selected for the site: The storage systems were finished in a custom gun metal grey selected with the heritage-listed setting in mind. The restrained colour helped the new fit-out sit appropriately within the historic former RAAF precinct while maintaining a consistent, professional presentation across the facility.
Client Testimonial
“Everything from the initial meeting to the ongoing communication and delivering the final concept, we couldn’t be happier. We would definitely use Storeplan again for future projects.”
Shane Fuller, Astleys
Why This Project Matters
The Astley’s Dubbo project was delivered within a State Heritage-listed site. The former Dubbo RAAF Stores Depot is a significant World War II defence precinct recorded on the NSW State Heritage Register, giving the new facility a distinctive historic setting.
Within that heritage-listed setting, the project demonstrates how a large trade facility can work as one connected environment when each storage zone is designed for its purpose.
Rather than applying one system across the site, Storeplan combined retail display shelving, component storage, pallet racking, long-goods storage and elevated capacity into a coordinated solution.
From the customer-facing shop floor through to back-of-house and drive-through operations, the fit-out was planned to support the way different products are displayed, stored and accessed. The result is a flexible foundation for a new regional facility with capacity built into both the floor area and the available height.
Planning a New Trade Store or Warehouse Facility?
Contact Storeplan to create an integrated fit-out built around your products, workflow and future capacity.