Overview
Not every commercial building offers a simple rectangular area to work with. At Avenir in Hornsby, the available footprint included an angled boundary, making a standard off-the-shelf platform unsuitable. The project called for a mezzanine designed around the shape of the premises while still providing dependable load capacity and safe access.
Storeplan supplied, delivered and installed an approximately 80m² structural mezzanine floor. By responding to the site geometry rather than avoiding it, the design converted an underused volume into a substantial upper level within Avenir’s existing facility.
The Challenge
- Create useful overhead floor area within an irregular, tapered footprint rather than a conventional square or rectangular bay.
- Maintain practical access at ground level while positioning posts and supporting steel around the building constraints.
- Provide a higher-capacity platform suited to commercial storage requirements.
- Integrate safe personnel access, edge protection and a stock access point into the structural design.
- Deliver additional capacity inside the existing premises without the cost and disruption of extending the building.
- Gallery
- The Solution
- Results & Impact
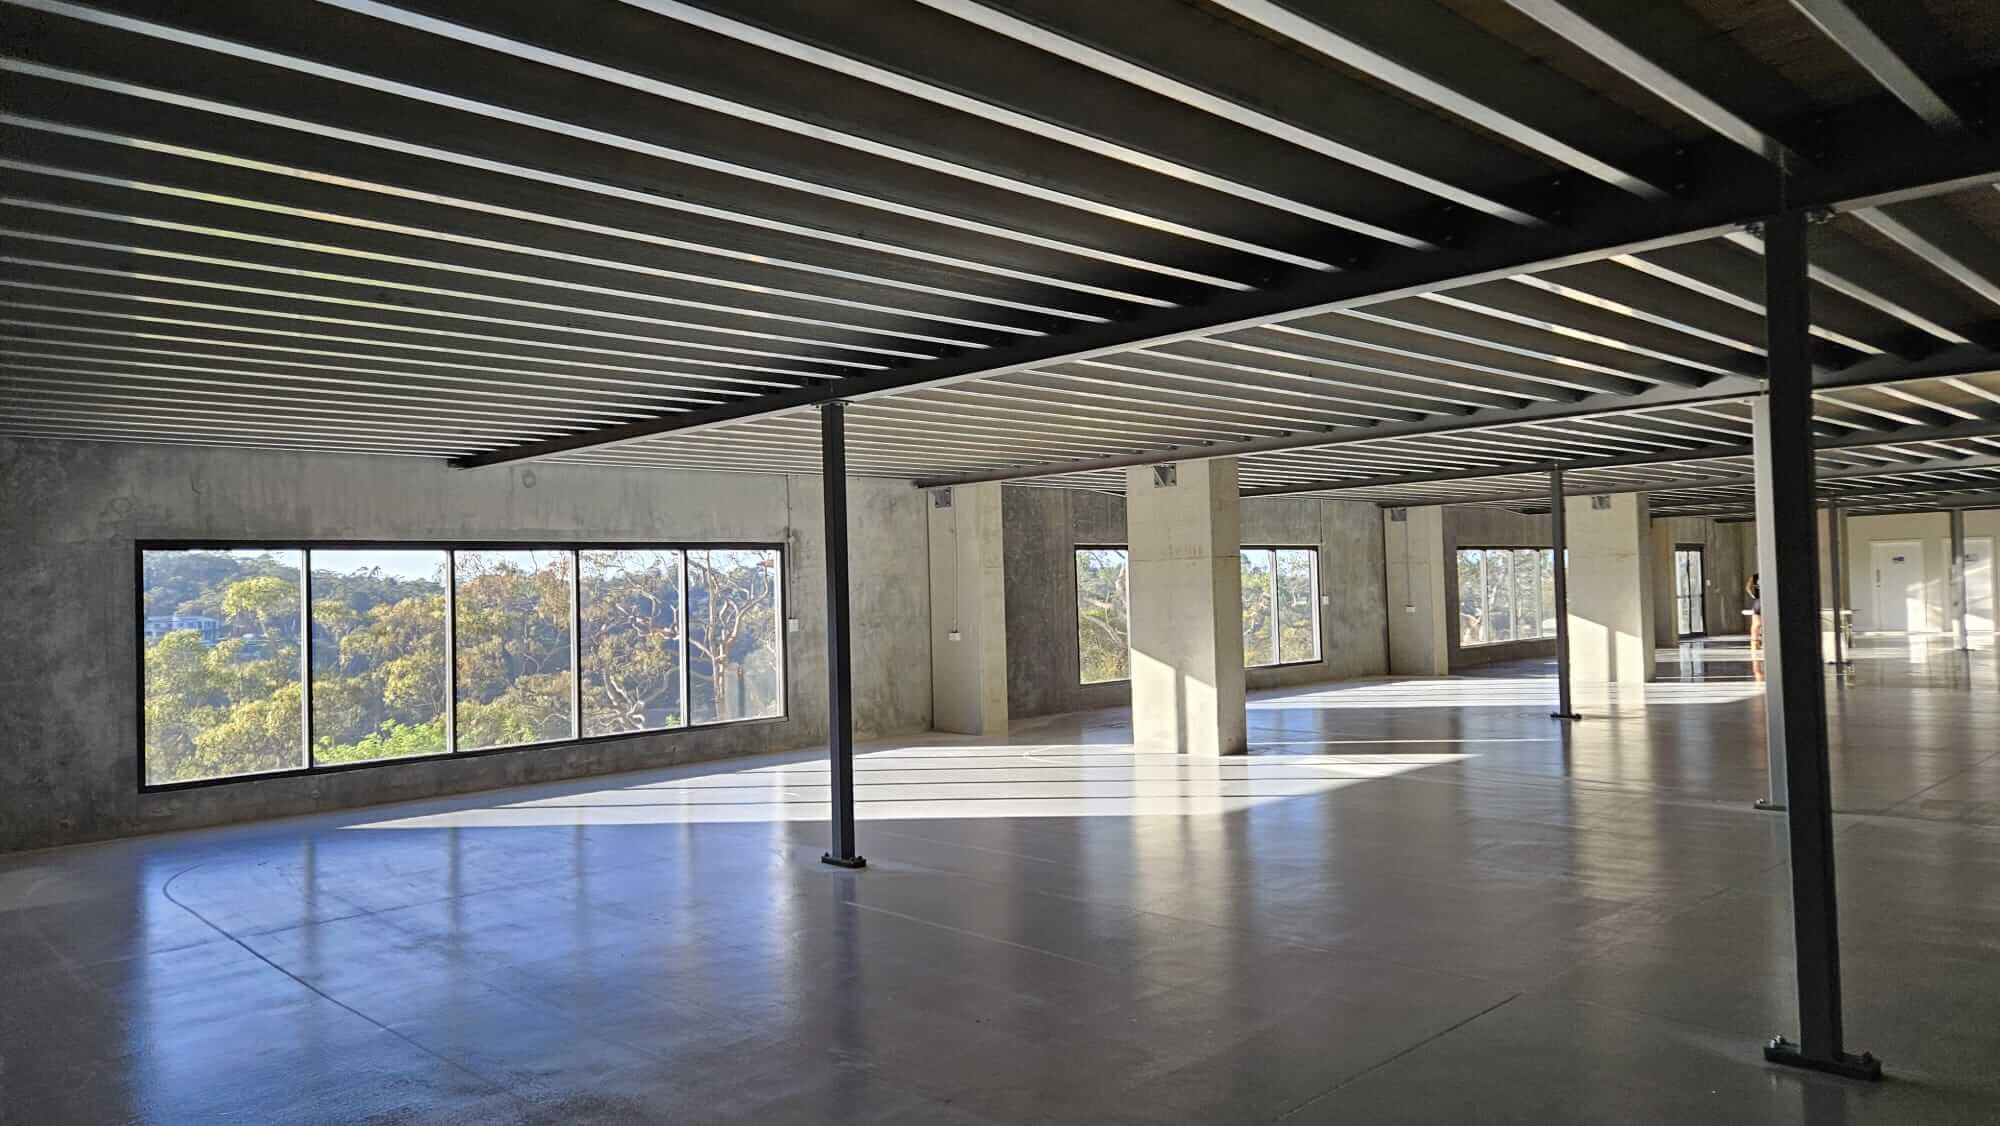
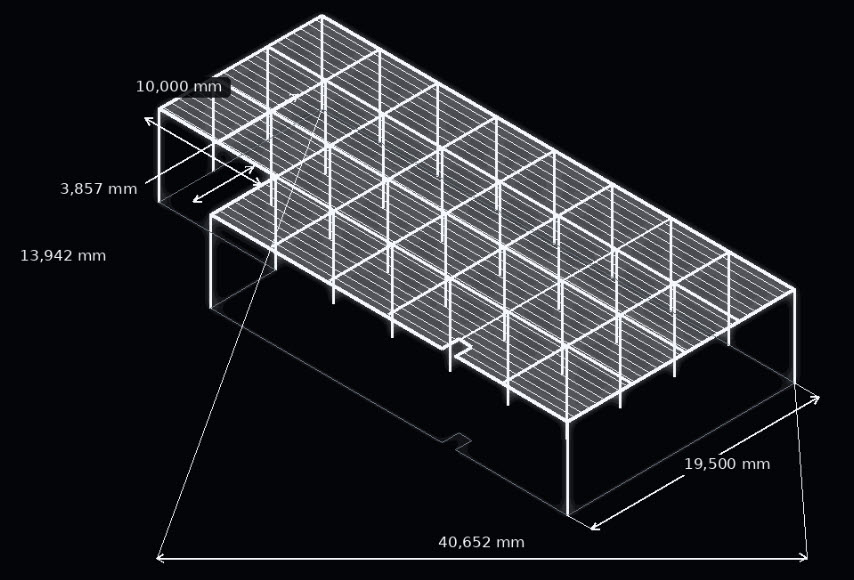
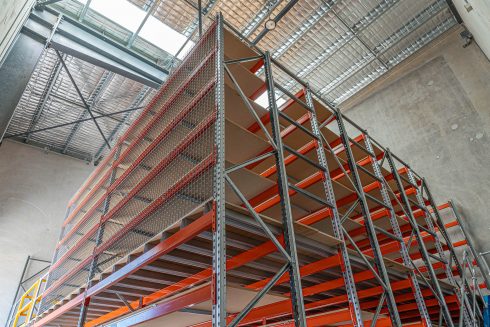
Storeplan designed and installed an approximately 80m² structural mezzanine that followed the angled external wall, capturing usable floor area that a conventional rectangular platform would have left behind.
Purpose-Designed Structural Platform
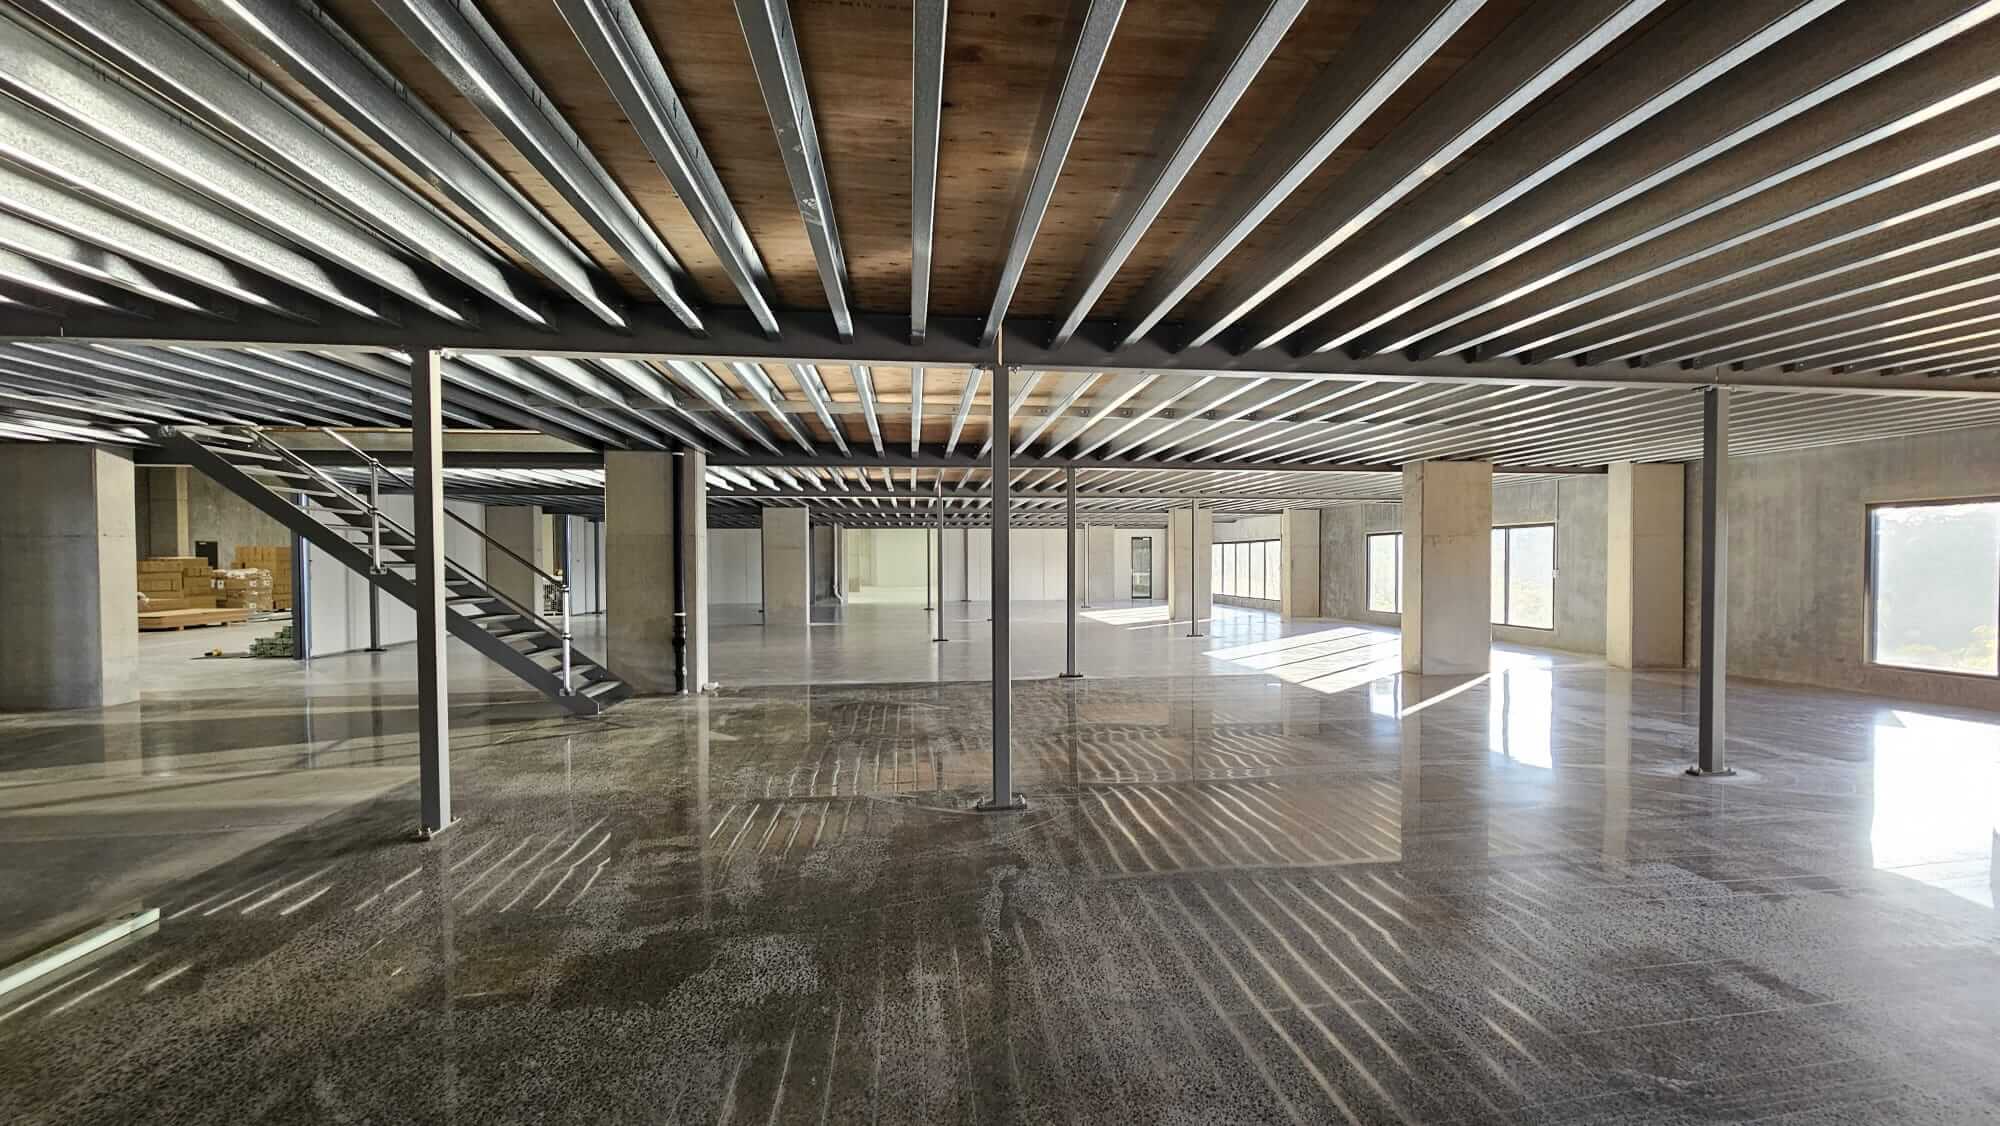
- Structural steel posts and beams positioned around the building constraints to preserve practical access at ground level.
- Metal purlins supporting a durable 19mm tongue-and-groove plywood floor.
- Construction completed in accordance with engineering specifications and the applicable requirements of AS 1657.
Commercial Load Capacity
- Maximum uniformly distributed load of 500kg/m², or 5kPa.
- Higher-capacity design suited to substantial commercial storage requirements.
- Clear load specification to guide the safe operational use of the new level.
Safe Access and Protective Finishes
- A sturdy 1000mm-wide metal staircase providing dedicated personnel access.
- Handrails protecting the exposed platform edge and an access gate creating a defined opening for moving goods.
- Fabricated steel components grit blasted and finished in blue primer, with galvanised purlins and handrails.
- Approximately 80m² of new floor area: Avenir gained a substantial upper level without increasing the building footprint.
- Better use of difficult geometry: The tapered design followed the angled wall and captured space that could otherwise have remained unused.
- High-capacity storage: A 5kPa uniformly distributed load rating supported more demanding commercial storage needs.
- Clear access and protection: A 1000mm staircase, perimeter handrails and an access gate were integrated into the mezzanine design.
- Ground-floor flexibility retained: Elevating storage allowed the area beneath and around the platform to remain available for operational use.
- A tailored result: The project demonstrated that structural storage can be shaped around a building rather than forcing the operation into a generic layout.