Overview
TLE Electrical Mona Vale needed more than a shelving update. The branch required a coordinated improvement across its trade area, office space and overhead storage, with each element planned to work as part of one practical fit-out. Storeplan was engaged to dismantle selected existing shelving, extend the structural mezzanine, renovate the front office and trade areas, and install a new black gondola shelving system.
The result was a multi-area solution tailored to the way an electrical wholesaler operates. By combining structural works, internal fit-out and retail display equipment under one project scope, Storeplan helped TLE make better use of its existing premises while improving the experience for staff and trade customers.
The Challenge
- Create additional usable space within the existing Mona Vale facility without relying on a larger building footprint.
- Clear the designated floor area safely while retaining existing shelving components for possible reuse on the mezzanine level.
- Balance the industrial requirements of a structural mezzanine extension with the clean finish expected in customer-facing office and trade areas.
- Develop a gondola layout that could hold a broad electrical product range while remaining easy to navigate, replenish and reconfigure.
- Coordinate multiple trades and fit-out elements so the finished branch felt cohesive rather than like a series of unrelated upgrades.
- Gallery
- The Solution
- Results & Impact
The Solution
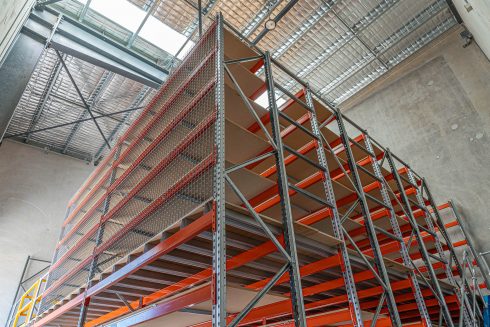
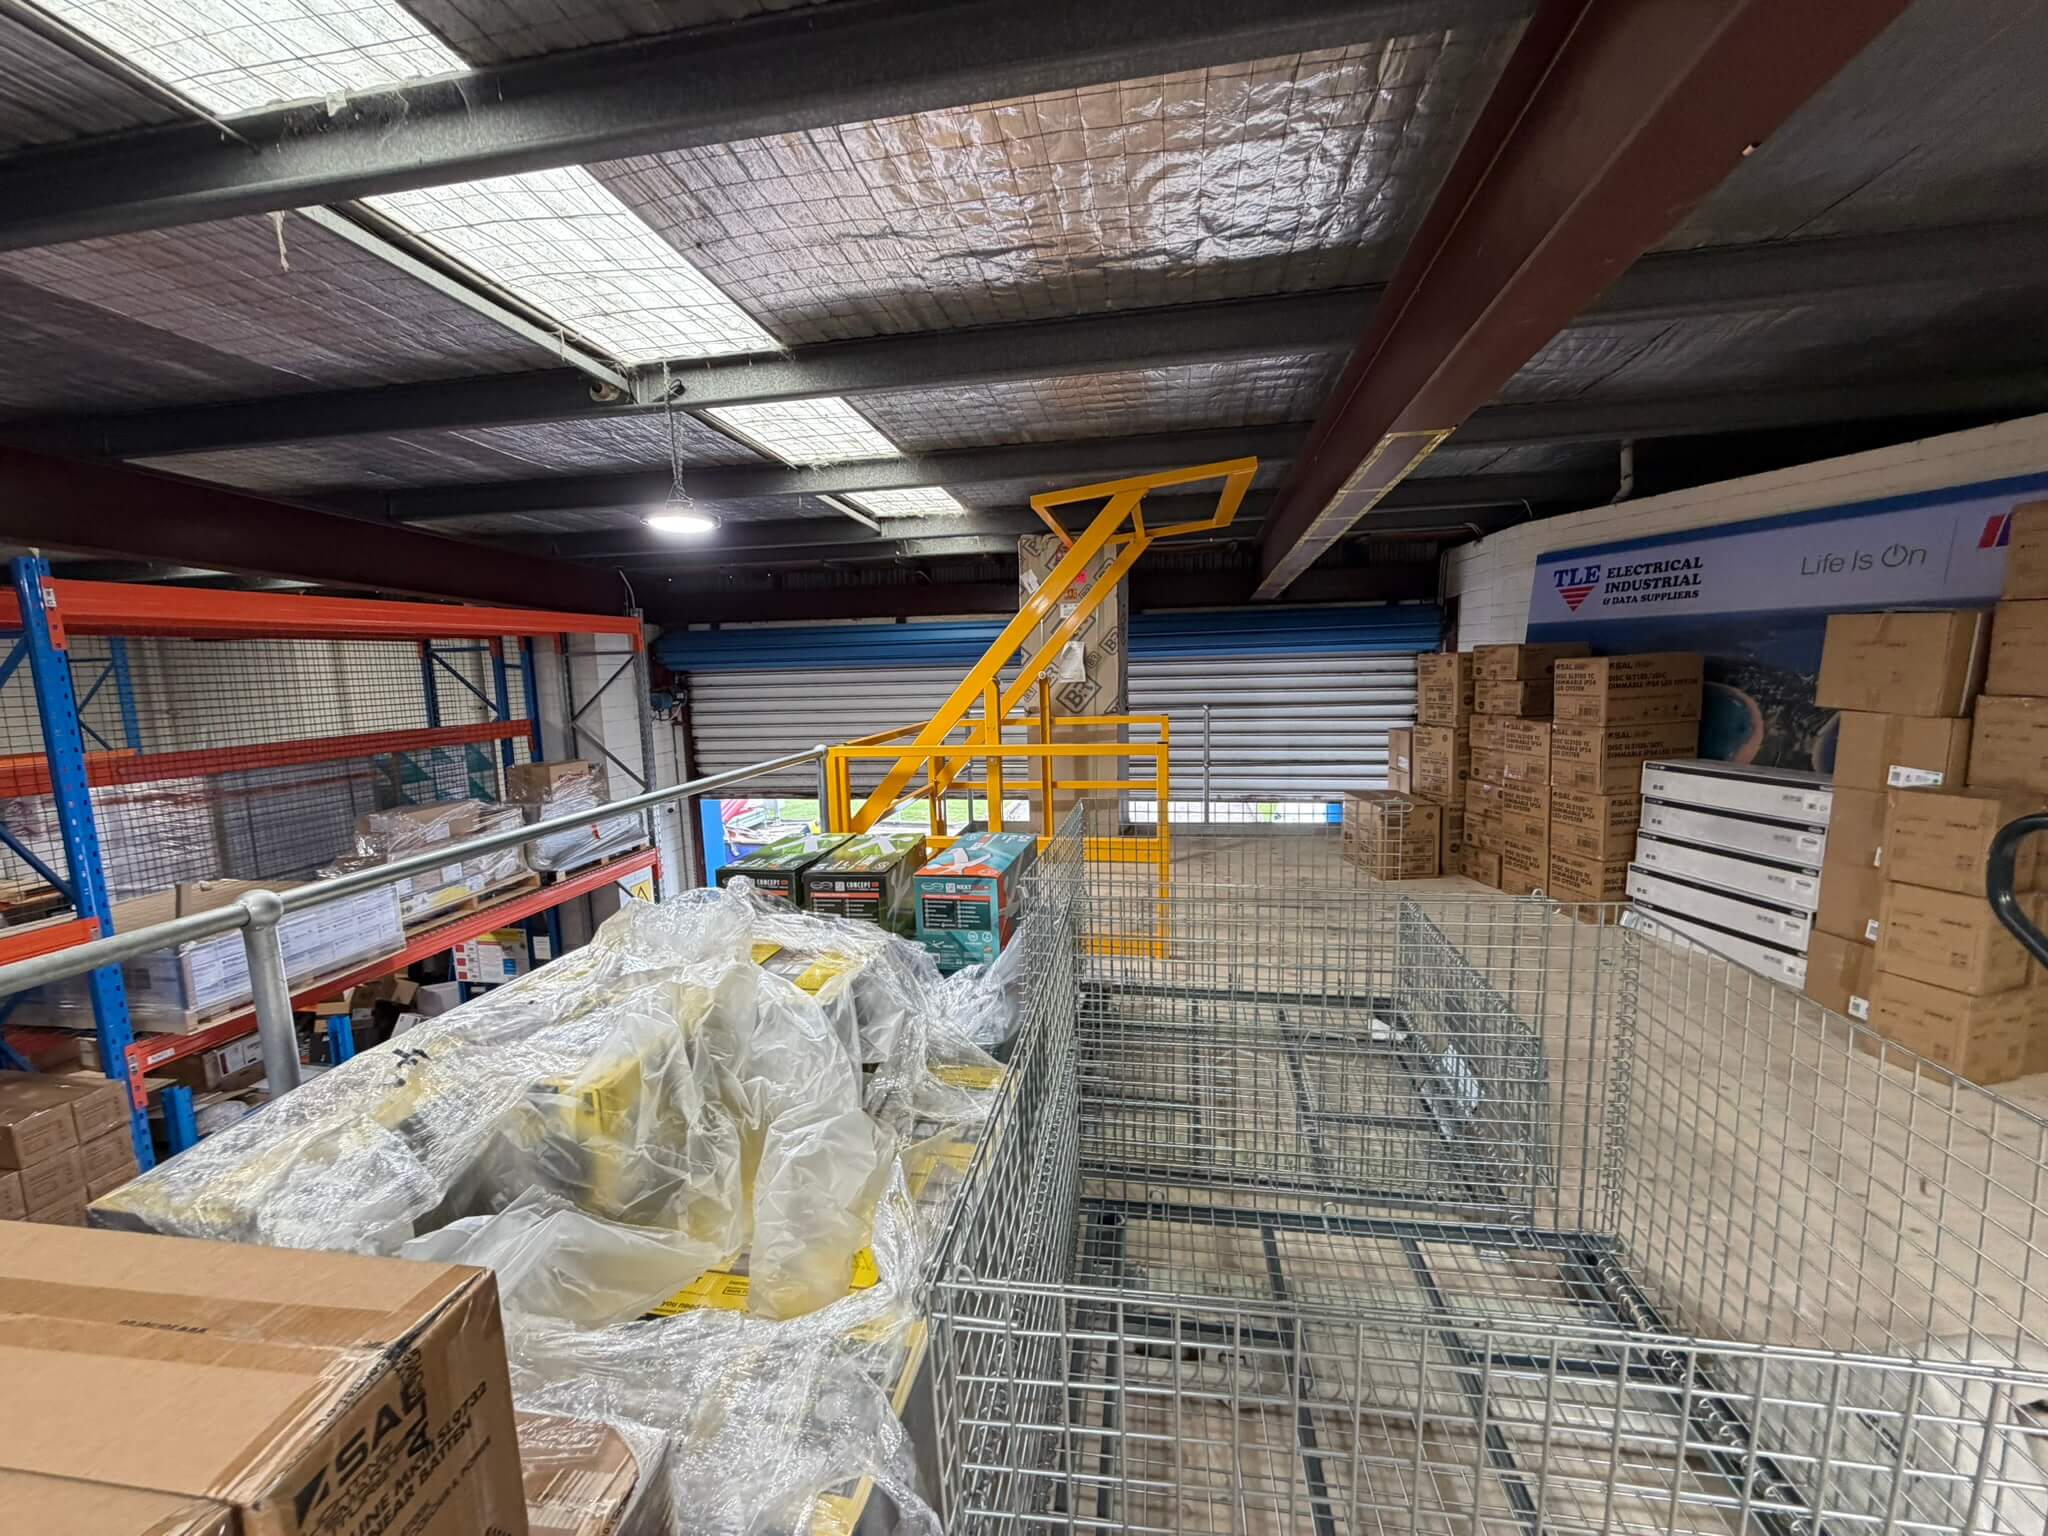
An approximately 80m² structural steel mezzanine extension was supplied and installed using steel posts, universal beams and top-mount C purlins. The platform was finished with 19mm tongue-and-groove plywood flooring and designed for a uniformly distributed load of 400kg/m², or 4kPa.
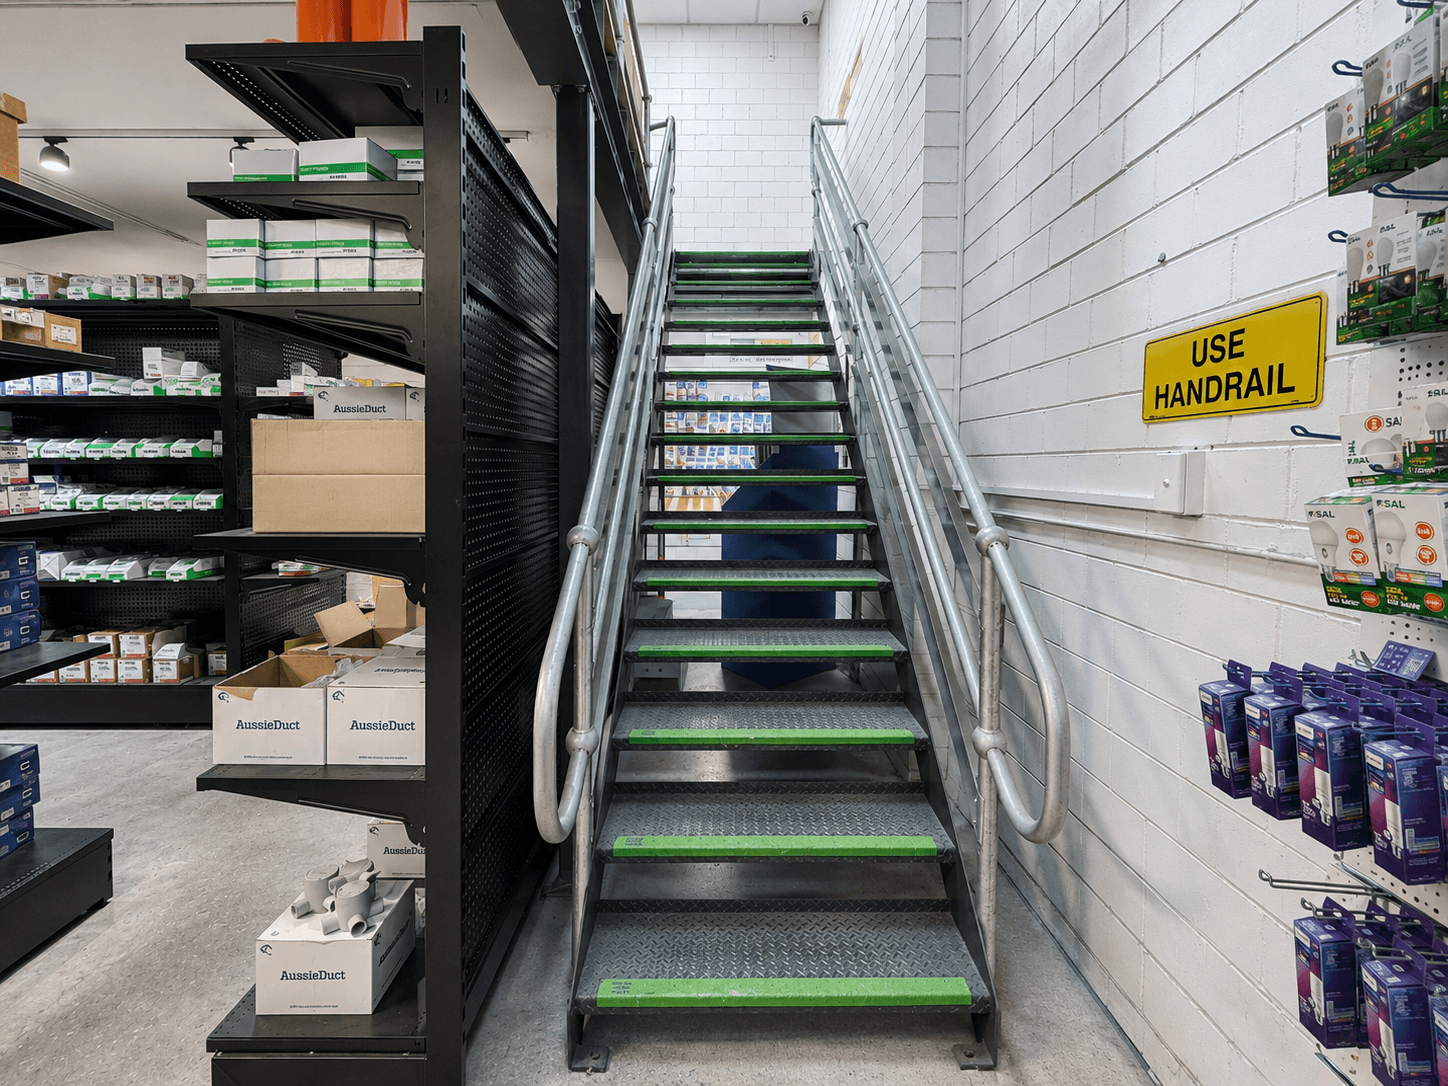
The existing staircase and landing continued to provide personnel access, while galvanised Monowills handrails protected exposed edges. A DV201 rollover pallet gate created a controlled access point for moving stock to the upper level.
Below the mezzanine, approximately 80m² of plasterboard ceiling lining was installed, set and finished ready for painting. The ceiling and newly formed internal surfaces received a sealer undercoat and two coats of low-sheen acrylic in Dulux Lexicon Quarter, giving the upgraded area a bright and consistent appearance.
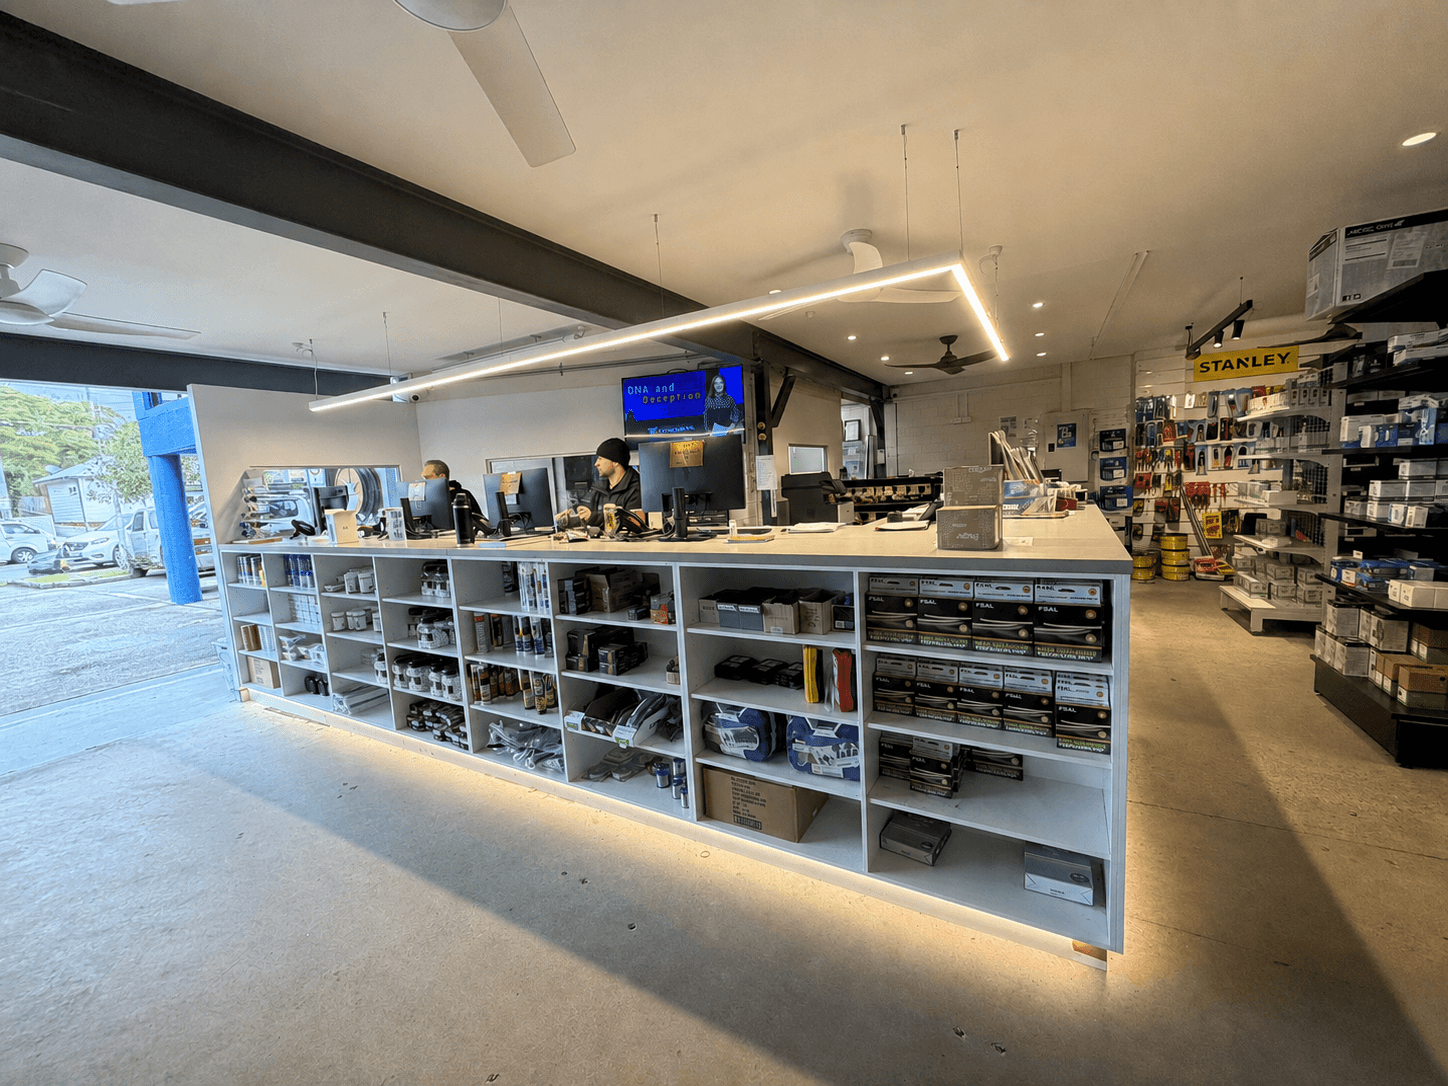
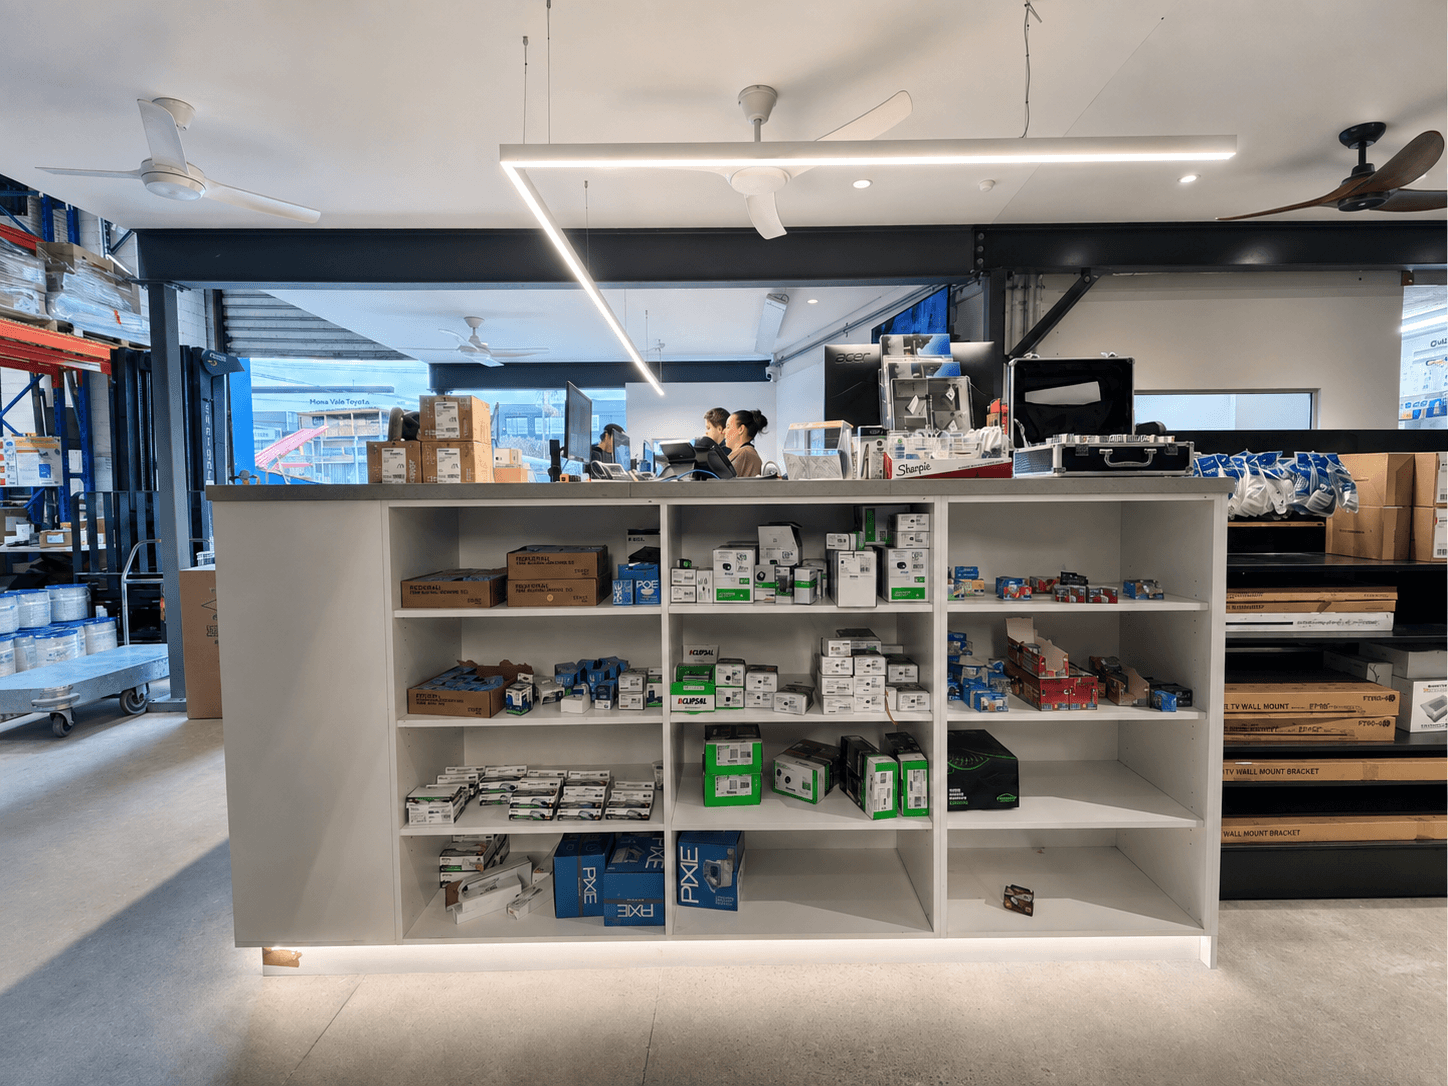
The office and trade area works included new timber-stud partitions, a flush-panel door, skirting, custom back-to-back workstations with integrated cable management, and a purpose-built trade counter. Materials and finishes were selected to align with the existing branch, including a blue benchtop treatment and durable commercial hardware.
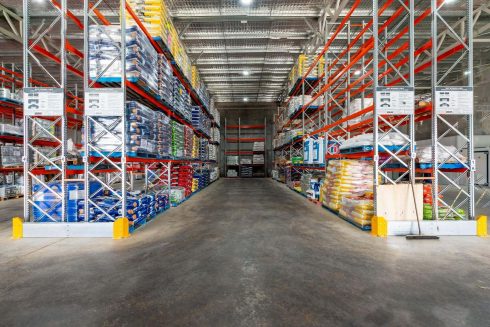
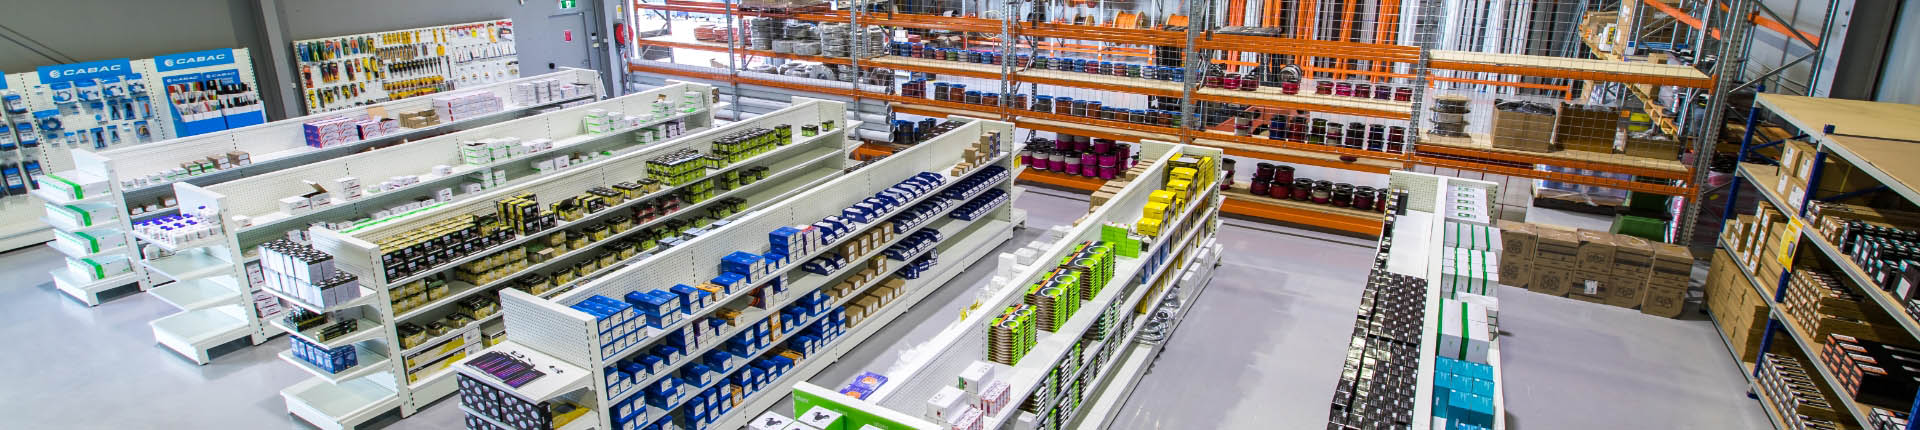
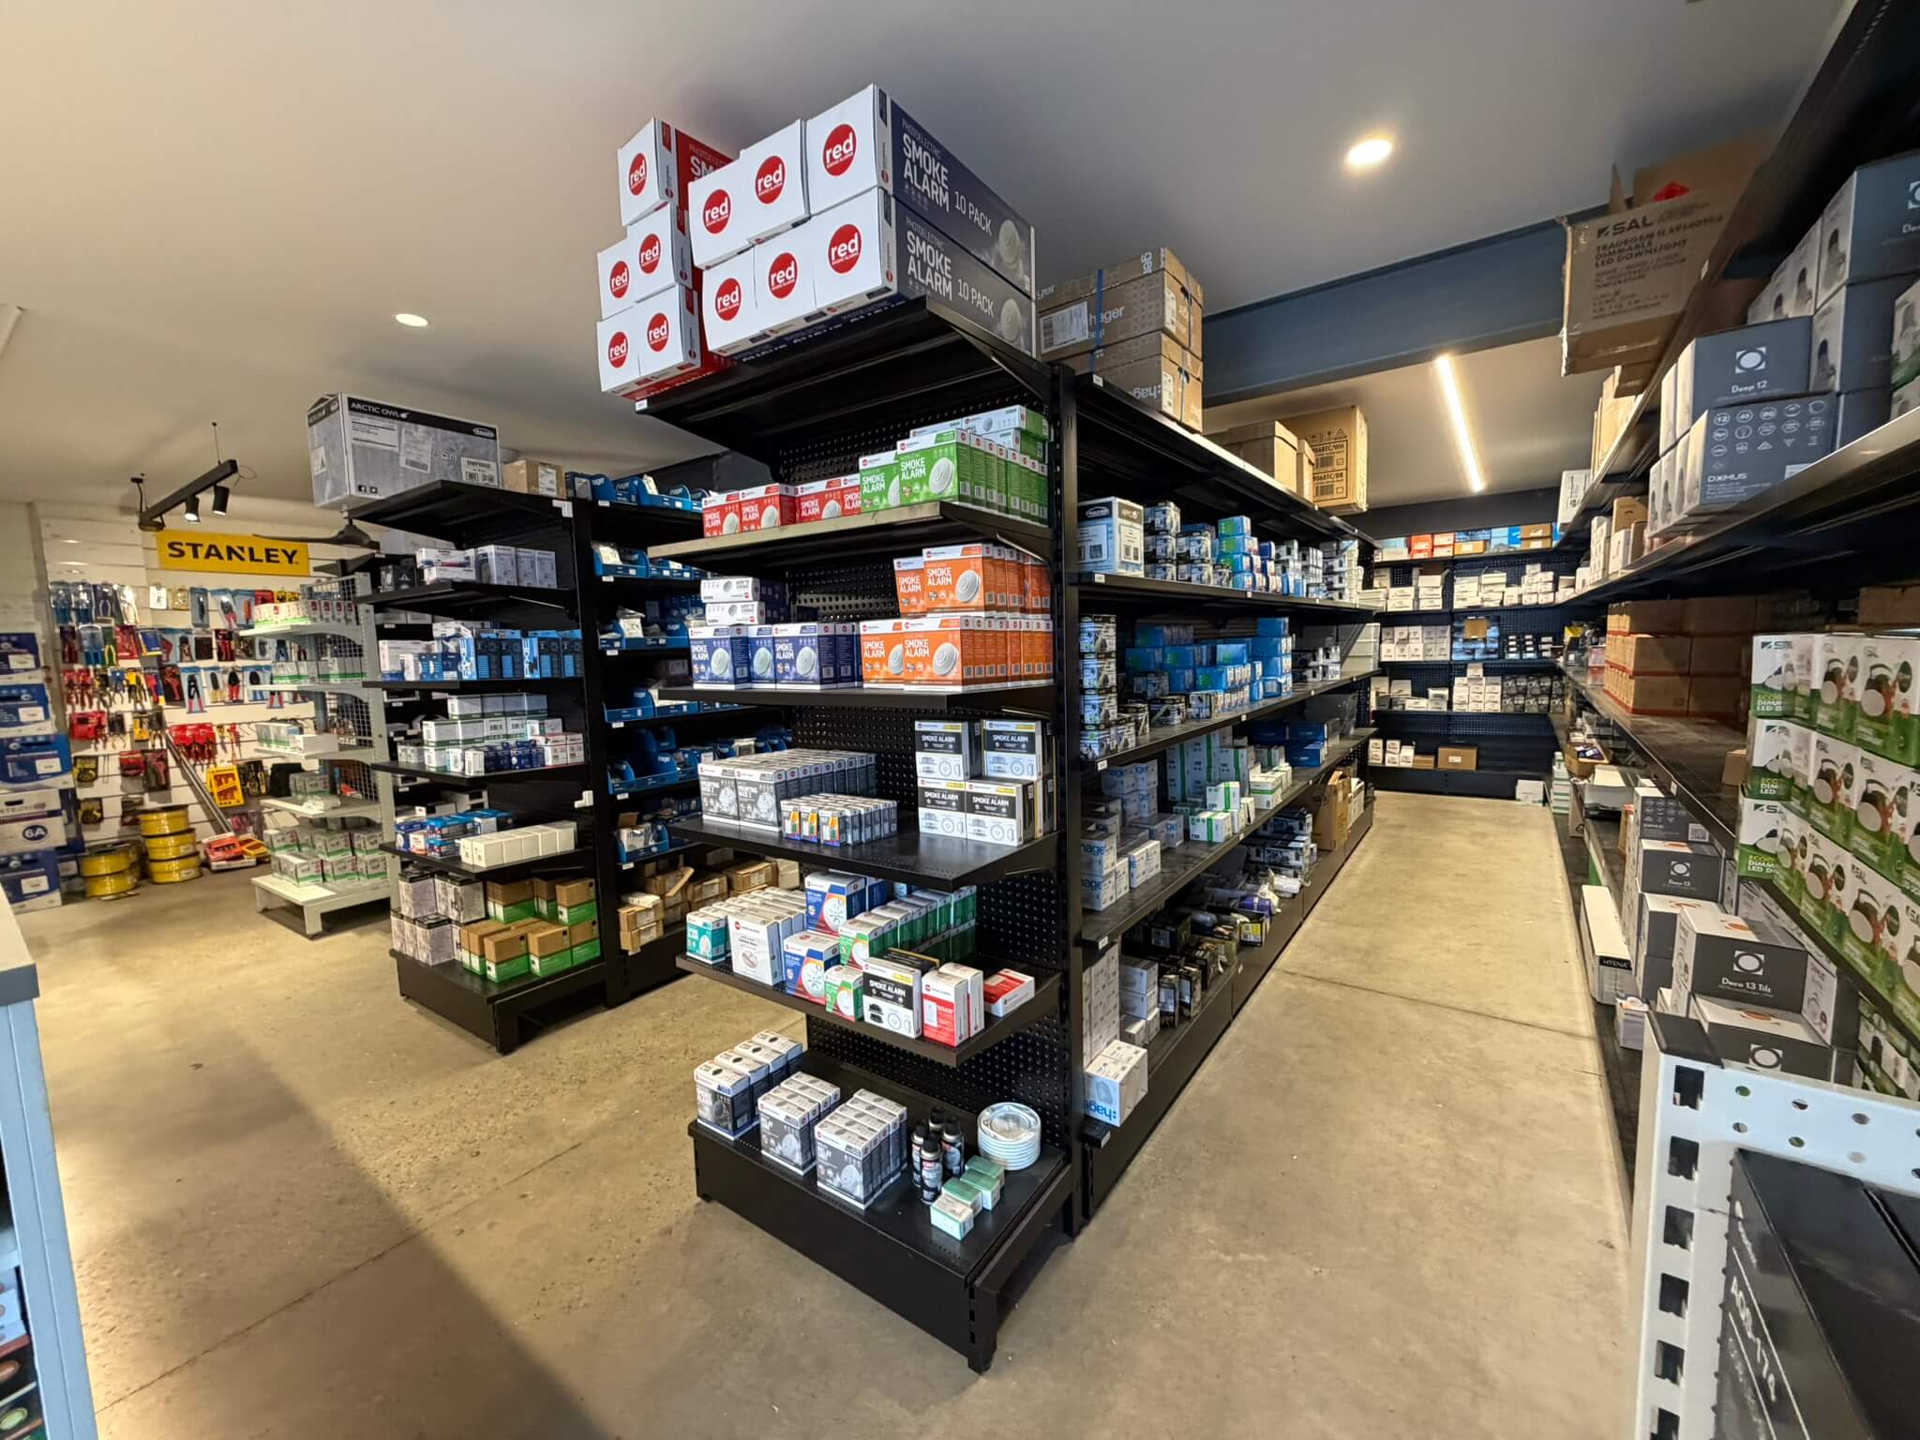
For product display, Storeplan installed three single-sided gondola runs and three back-to-back runs in a black finish. Across the system, 245 adjustable metal shelves and six end-display bays created a structured merchandising layout with flexibility for changing stock lines.
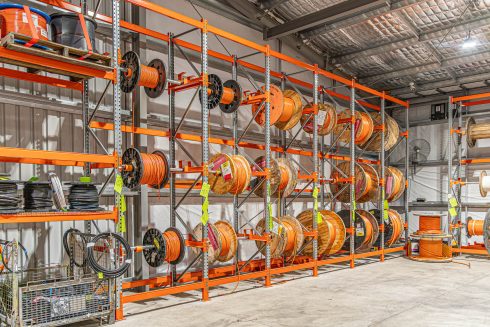
Before installation, selected shelving was carefully dismantled and transferred to a designated mezzanine storage area. Fixings that could not be removed were ground back, and the work zone was cleared ready for the new layout. Anti-slip matting at the shop entrance was also included as a practical safety improvement.
Why This Project Matters
For electrical wholesalers, the strongest fit-outs do more than add storage.
They improve how products are displayed, how teams work and how available space supports future growth.
Thinking About Your Own Space?
Planning an electrical wholesale branch upgrade?
Start planning your fit-out with Storeplan.
The Outcome
The TLE Mona Vale project shows the value of treating a branch upgrade as one connected operational challenge. Storeplan brought together mezzanine construction, office renovation, trade counter joinery and retail shelving to create a more capable facility for both people and stock.
Key Results:
- More usable floor area within the existing footprint.
- A clearer, better-organised trade environment.
- Improved staff functionality across the front office and service area.
- Integrated, safer stock handling between levels.
- A consistent finish across structural and customer-facing areas.
- Reduced waste through careful reuse of existing shelving.
Results & Impact
- More usable floor area: The mezzanine extension added approximately 80m² of elevated storage capacity within the branch’s existing footprint.
- A clearer trade environment: Purpose-planned gondola runs, adjustable shelves and end displays improved product organisation and presentation.
- Better staff functionality: New workstations, partitions and a custom trade counter supported a more organised front-office and service area.
- Integrated stock handling: The rollover pallet gate provided a dedicated way to transfer goods to mezzanine level while maintaining edge protection.
- A consistent finish: Coordinated ceilings, painting, furniture and joinery brought the structural and customer-facing elements together.
- Reduced waste: Existing shelving was dismantled carefully and retained onsite for future reuse rather than being automatically discarded.